Destinations
Experiences
RV Rentals
Journals
Kamp Fire
Kampr TV
Host
Log In
Become a Host
Back
Photo tour
0
Share
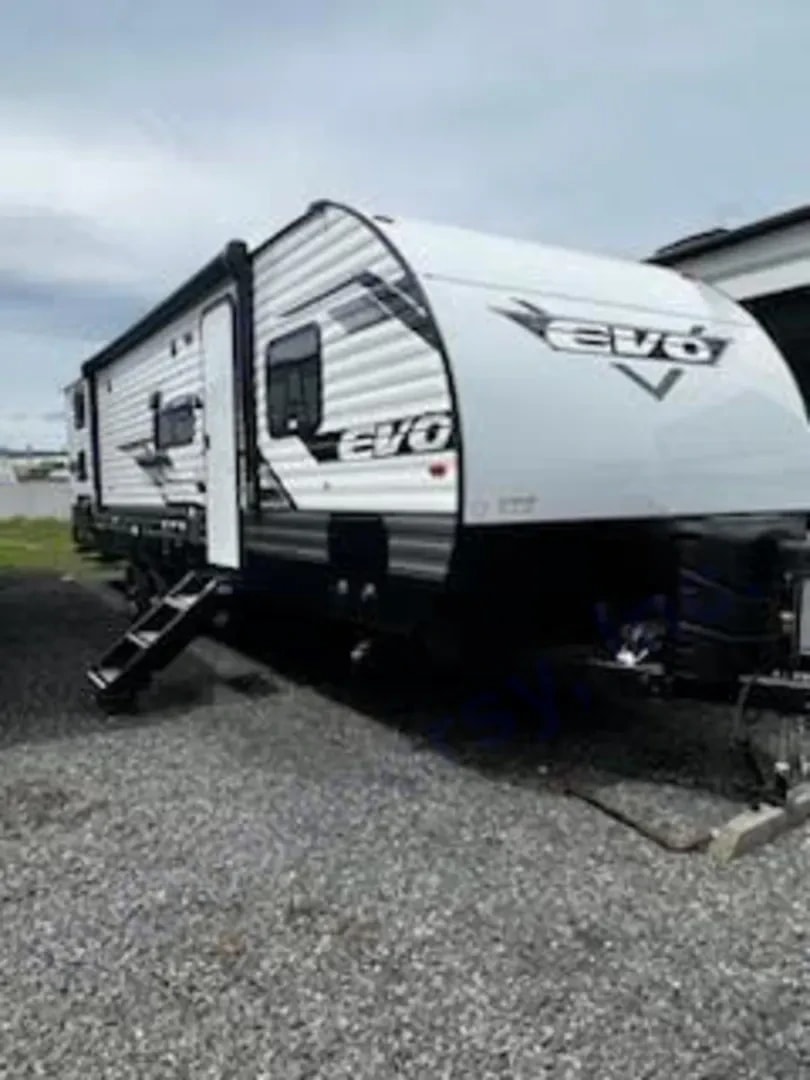
Three-quarter exterior view of the Evo travel trailer with entry door and steps down
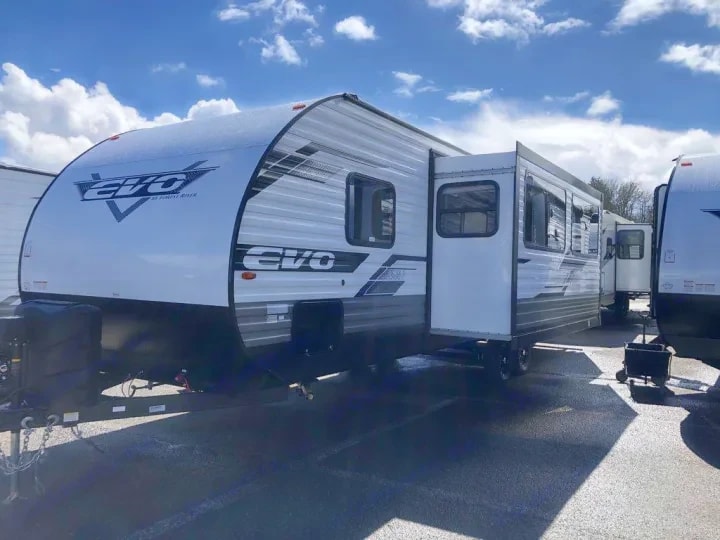
Three-quarter exterior view of the Evo trailer parked in a dealer lot beside other units
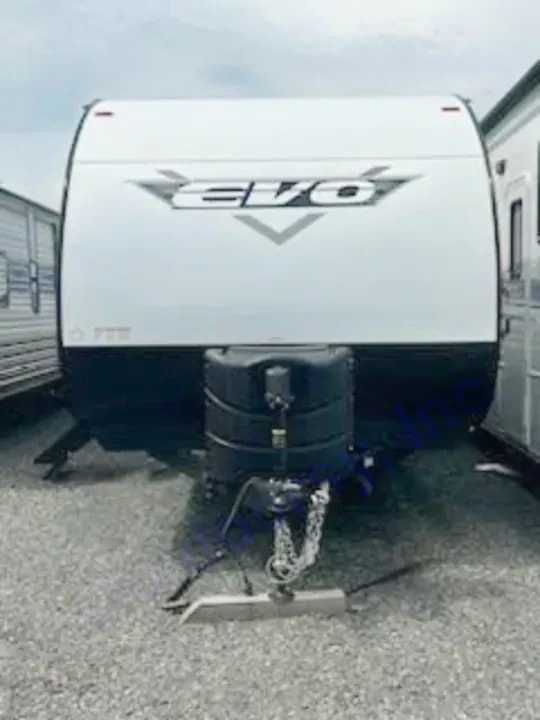
Front exterior view showing the Evo badge, propane tanks, and hitch with safety chains
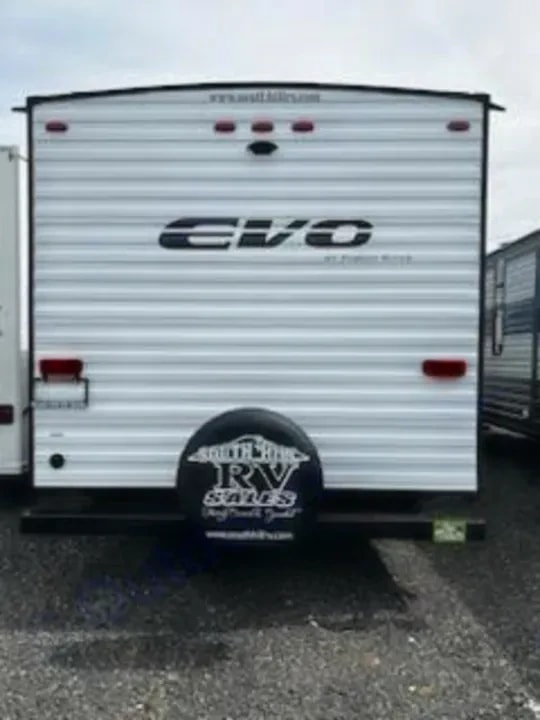
Rear exterior view of the trailer with spare tire mount and Evo logo
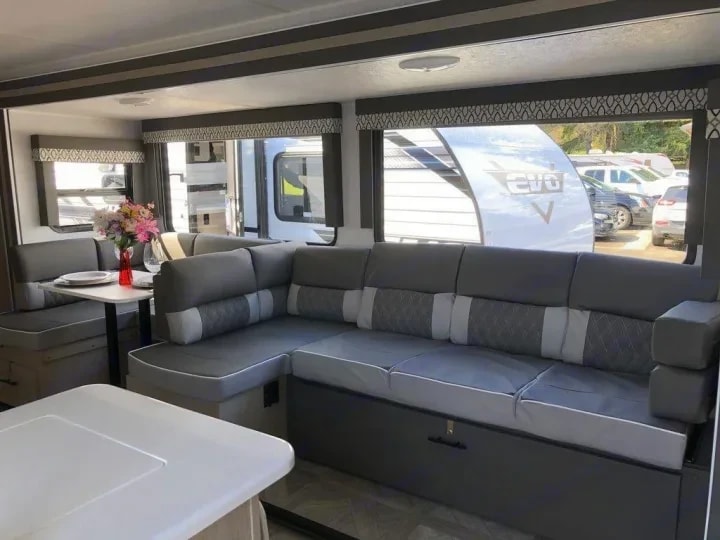
Dinette booth with flowers on the table and gray sectional sofa beyond
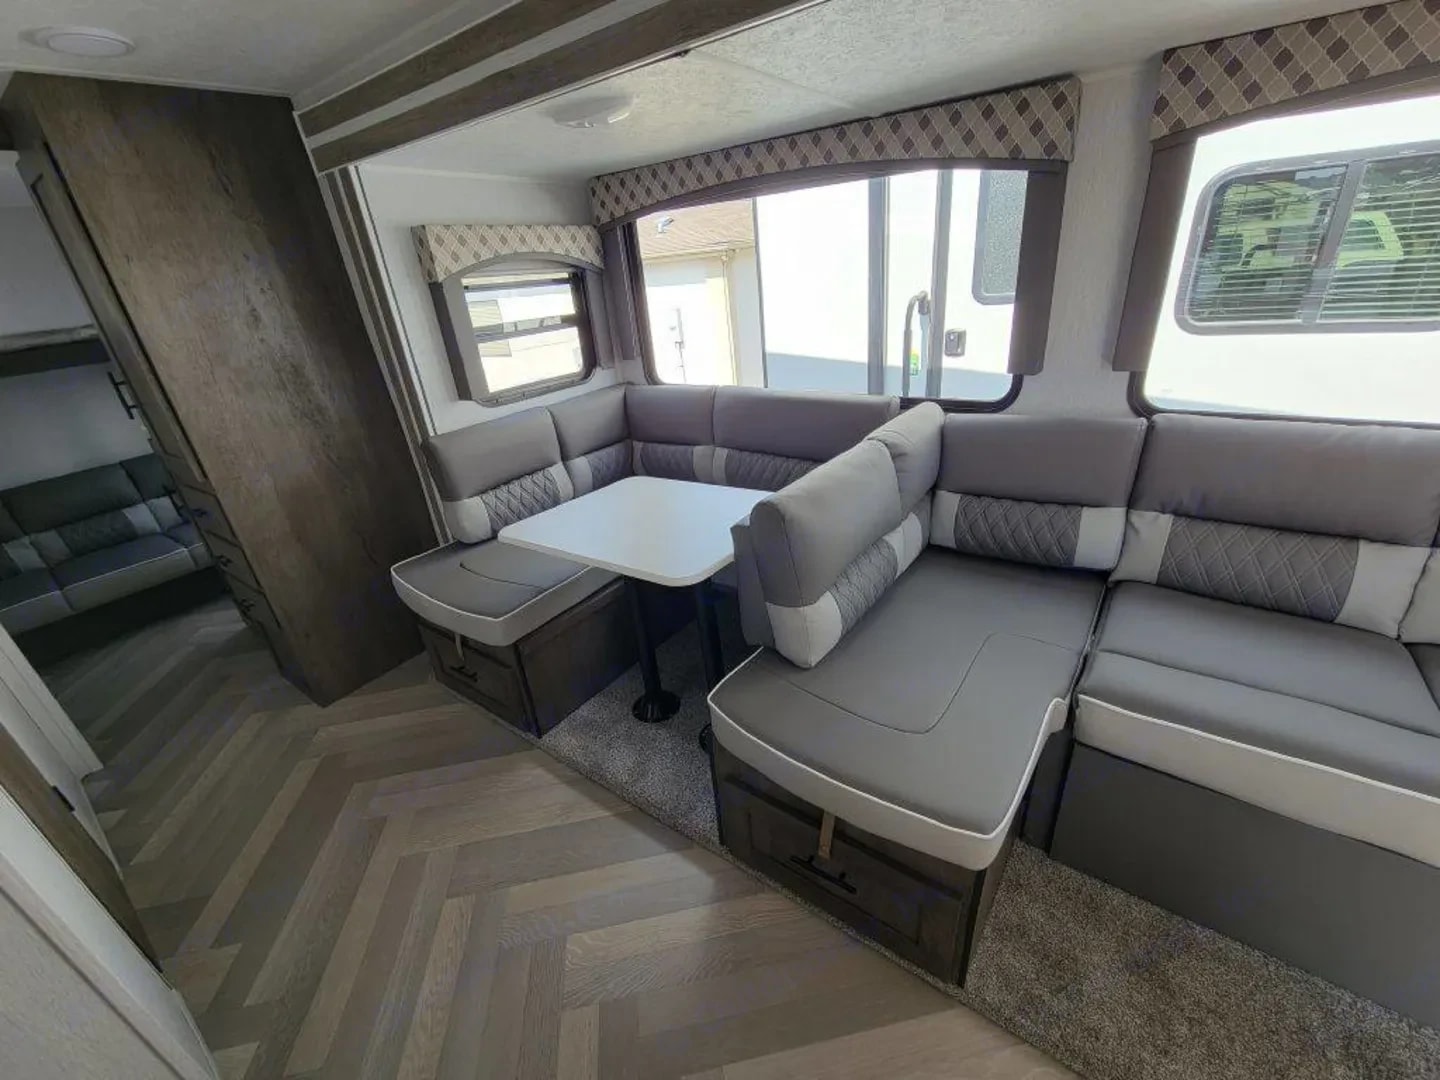
U-shaped dinette booth with herringbone flooring and hallway to bunk area
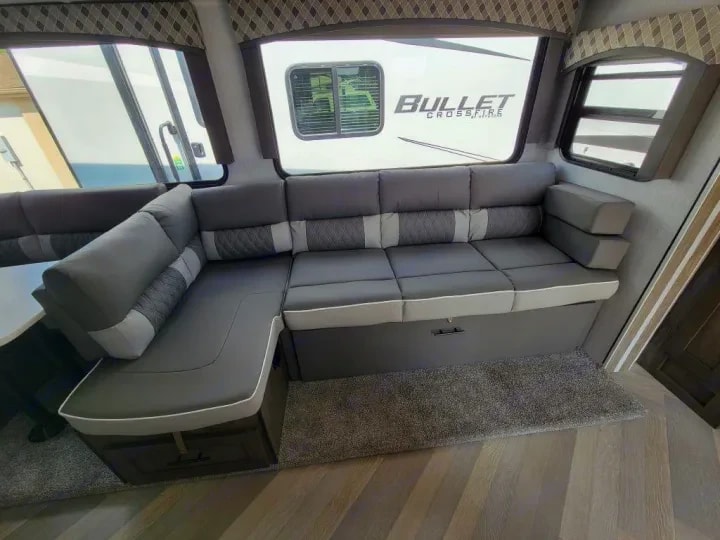
Gray sectional sofa with patterned cushions along the rear window wall
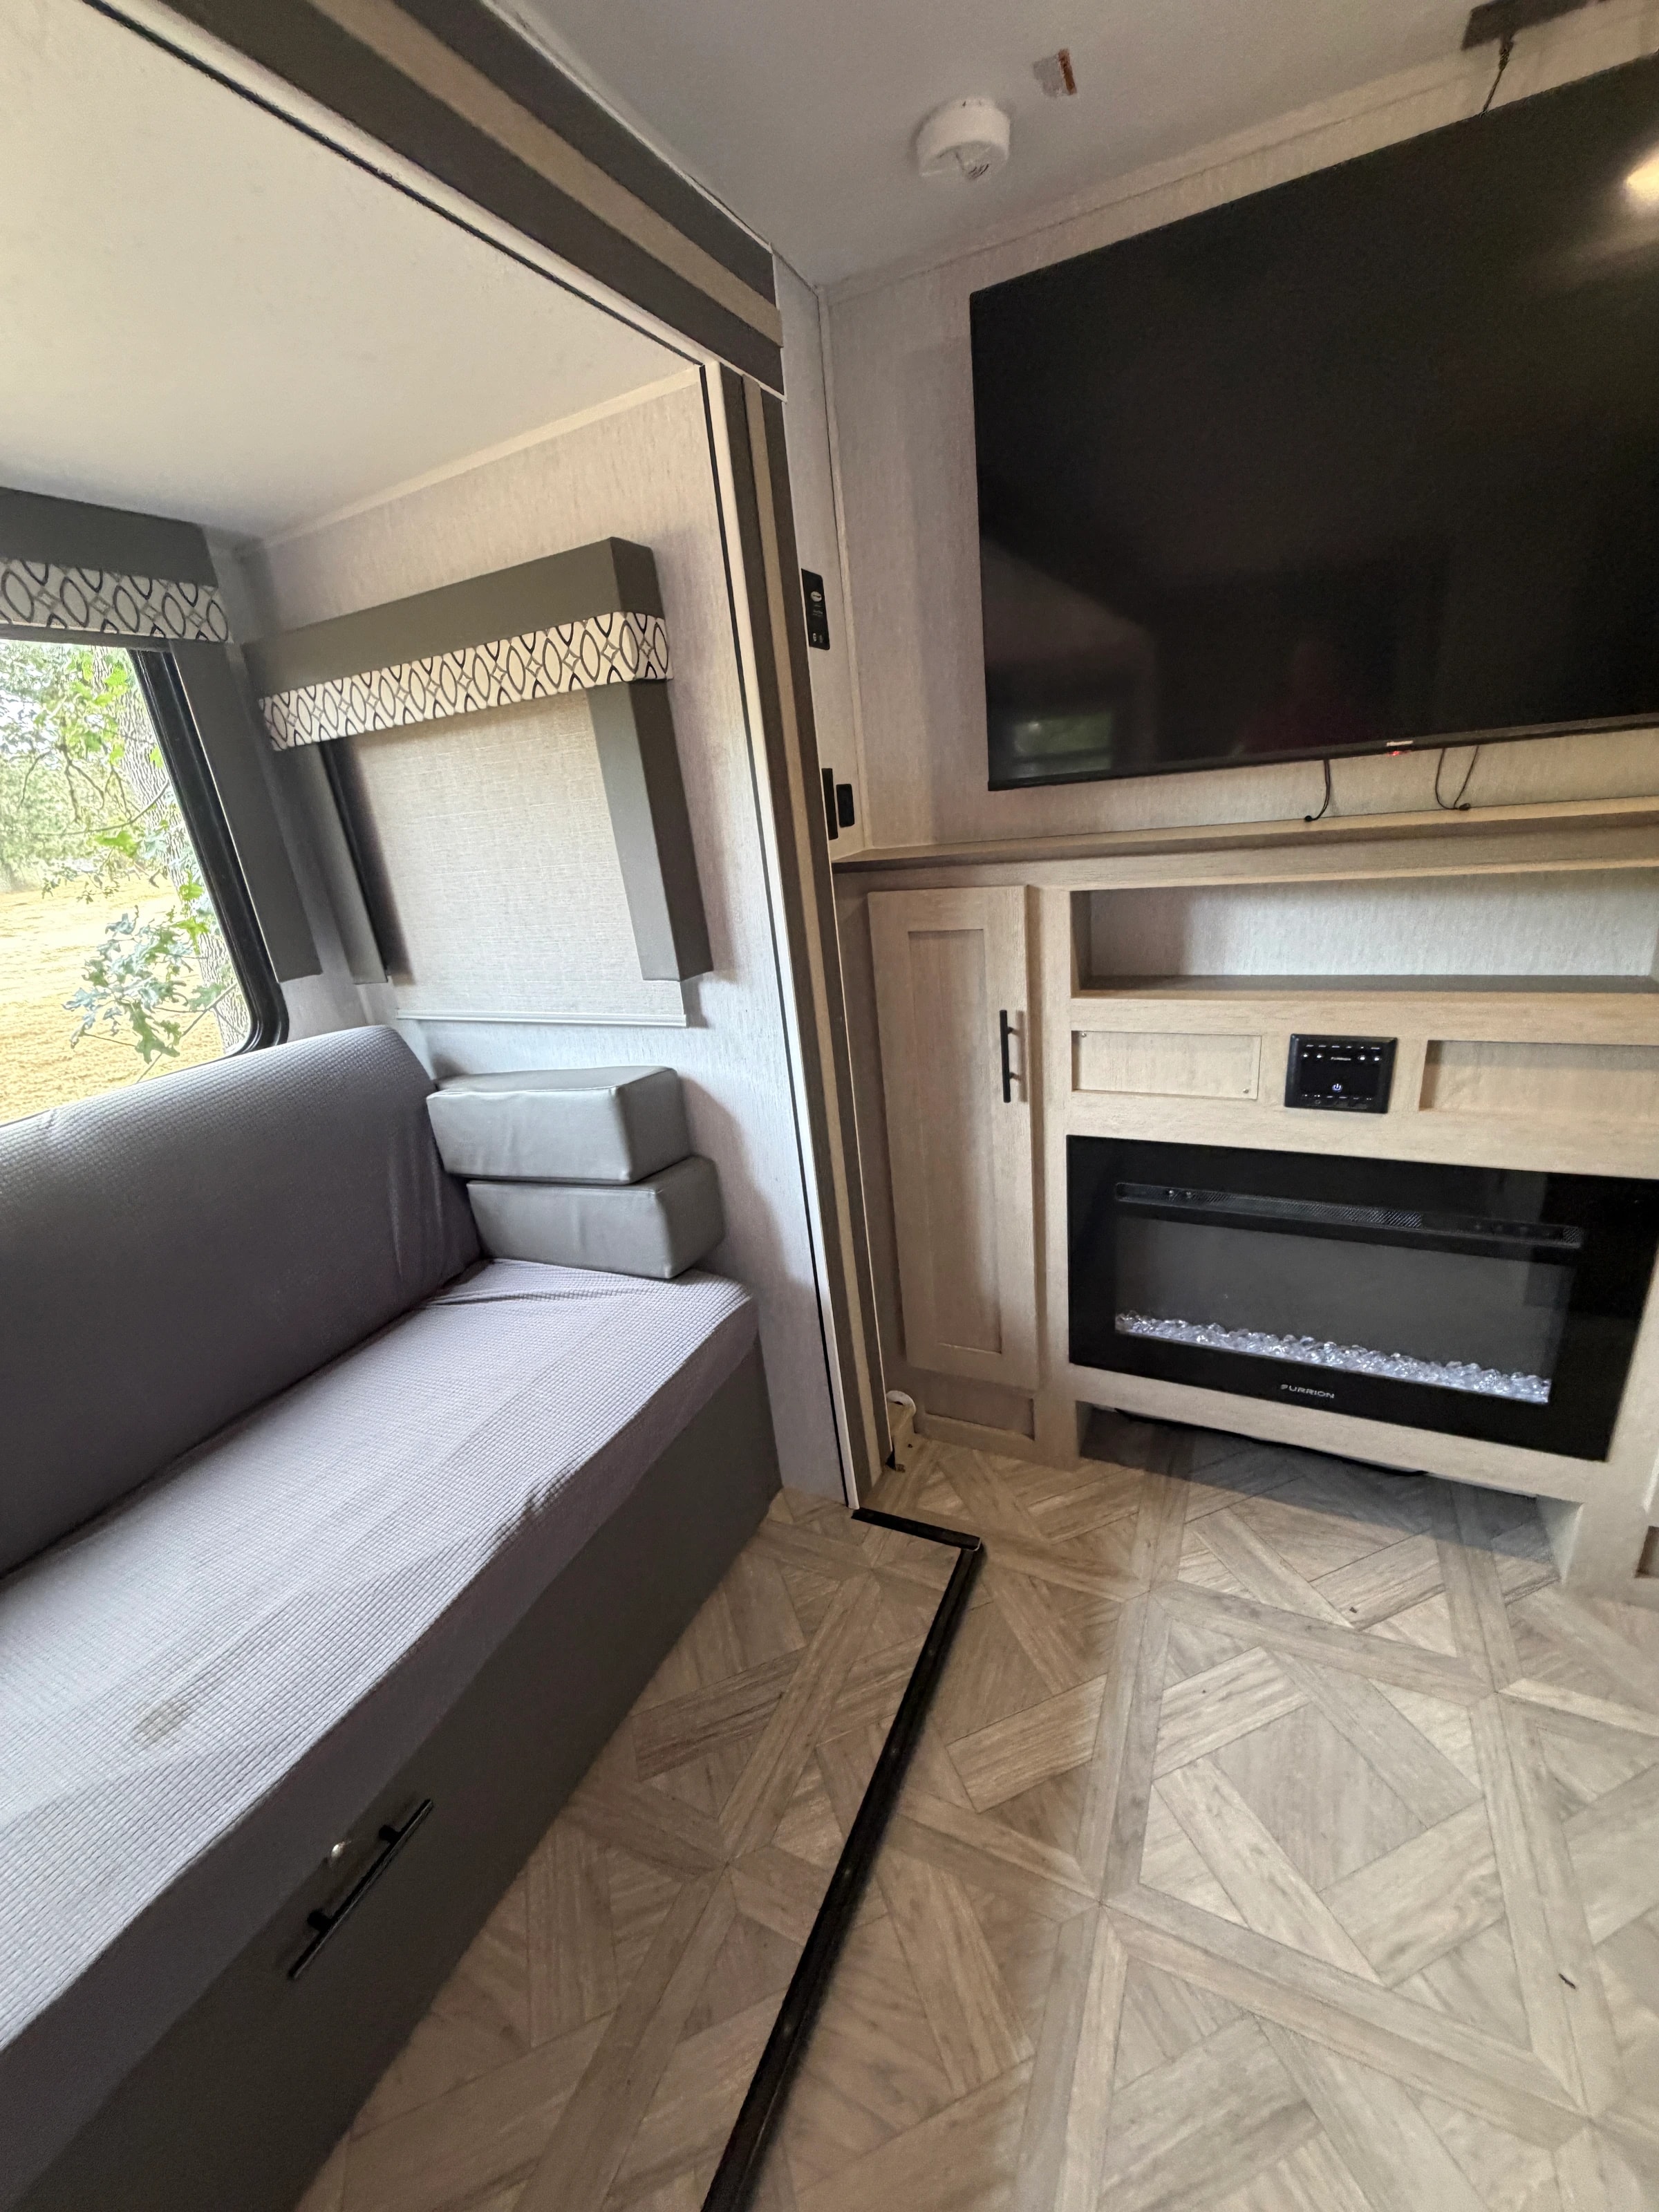
Entertainment center with mounted TV and fireplace above a bench seat by the window
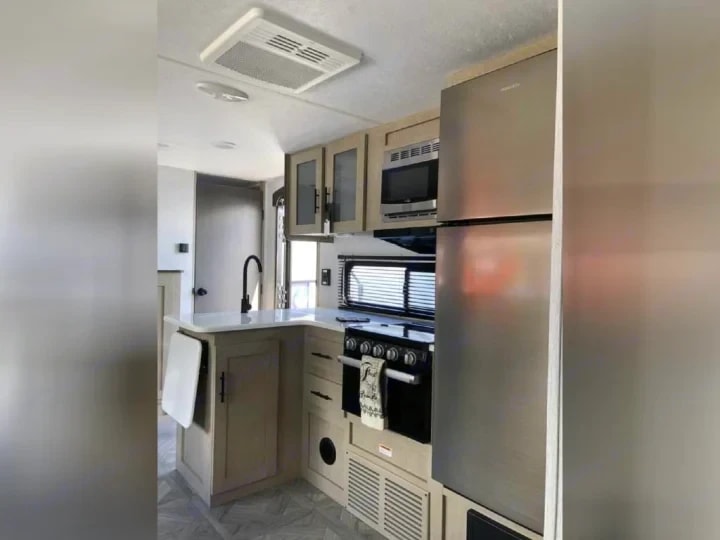
Kitchen with stainless range, microwave, and refrigerator along the wall
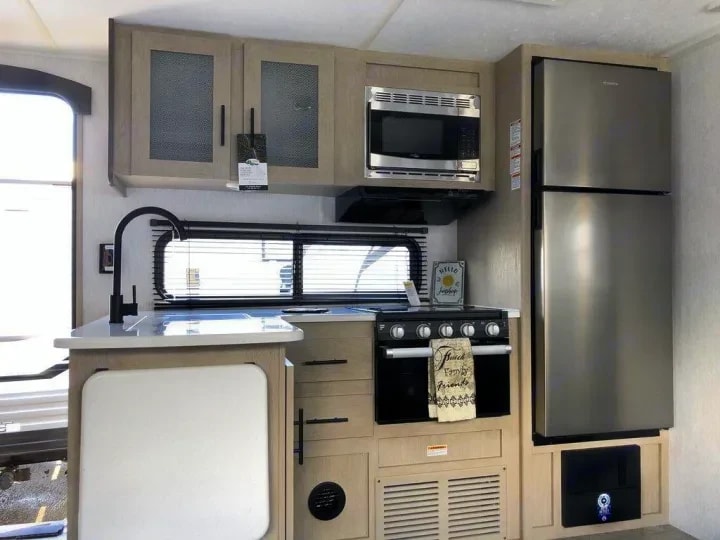
Kitchen counter with sink, cabinets, range, and tall stainless refrigerator
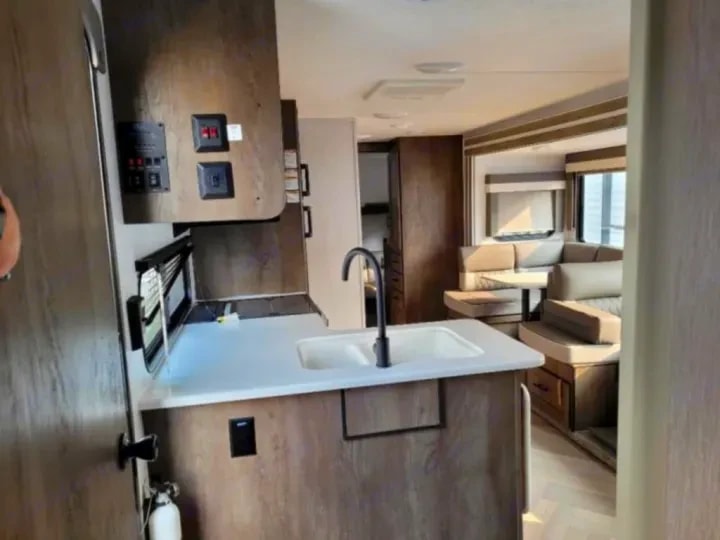
Kitchen island sink with view through to the dinette and lounge area
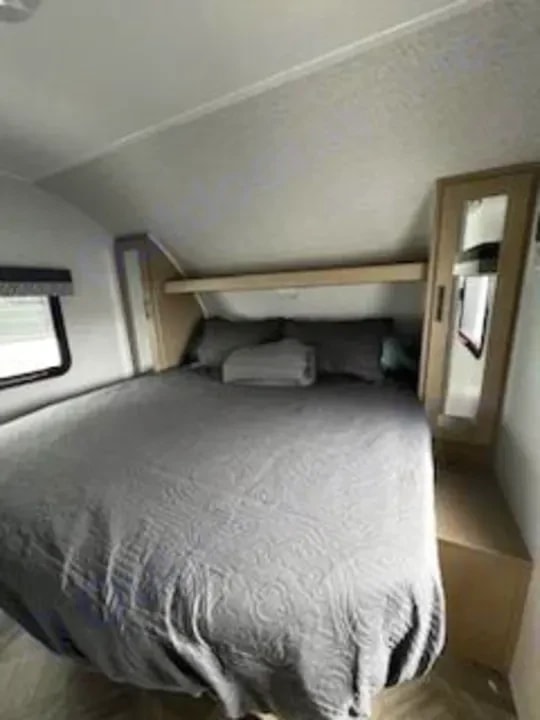
Bedroom with made queen bed and built-in wardrobe with mirror
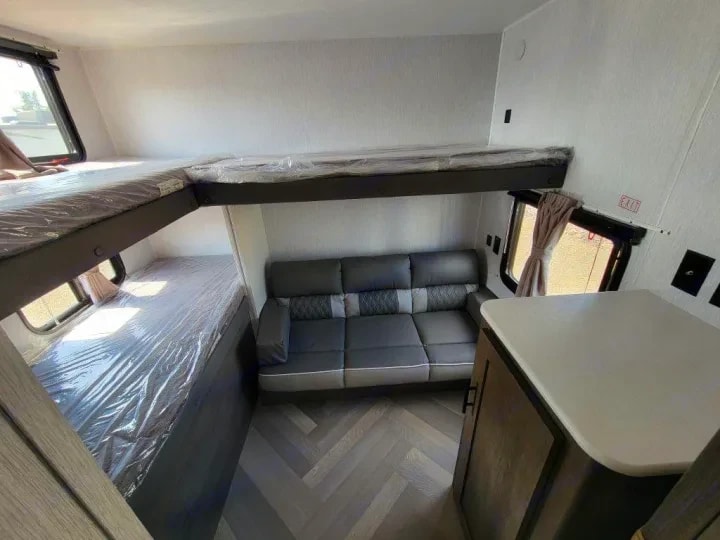
Bunk room with jiffy sofa below and upper bunk bed still wrapped in plastic
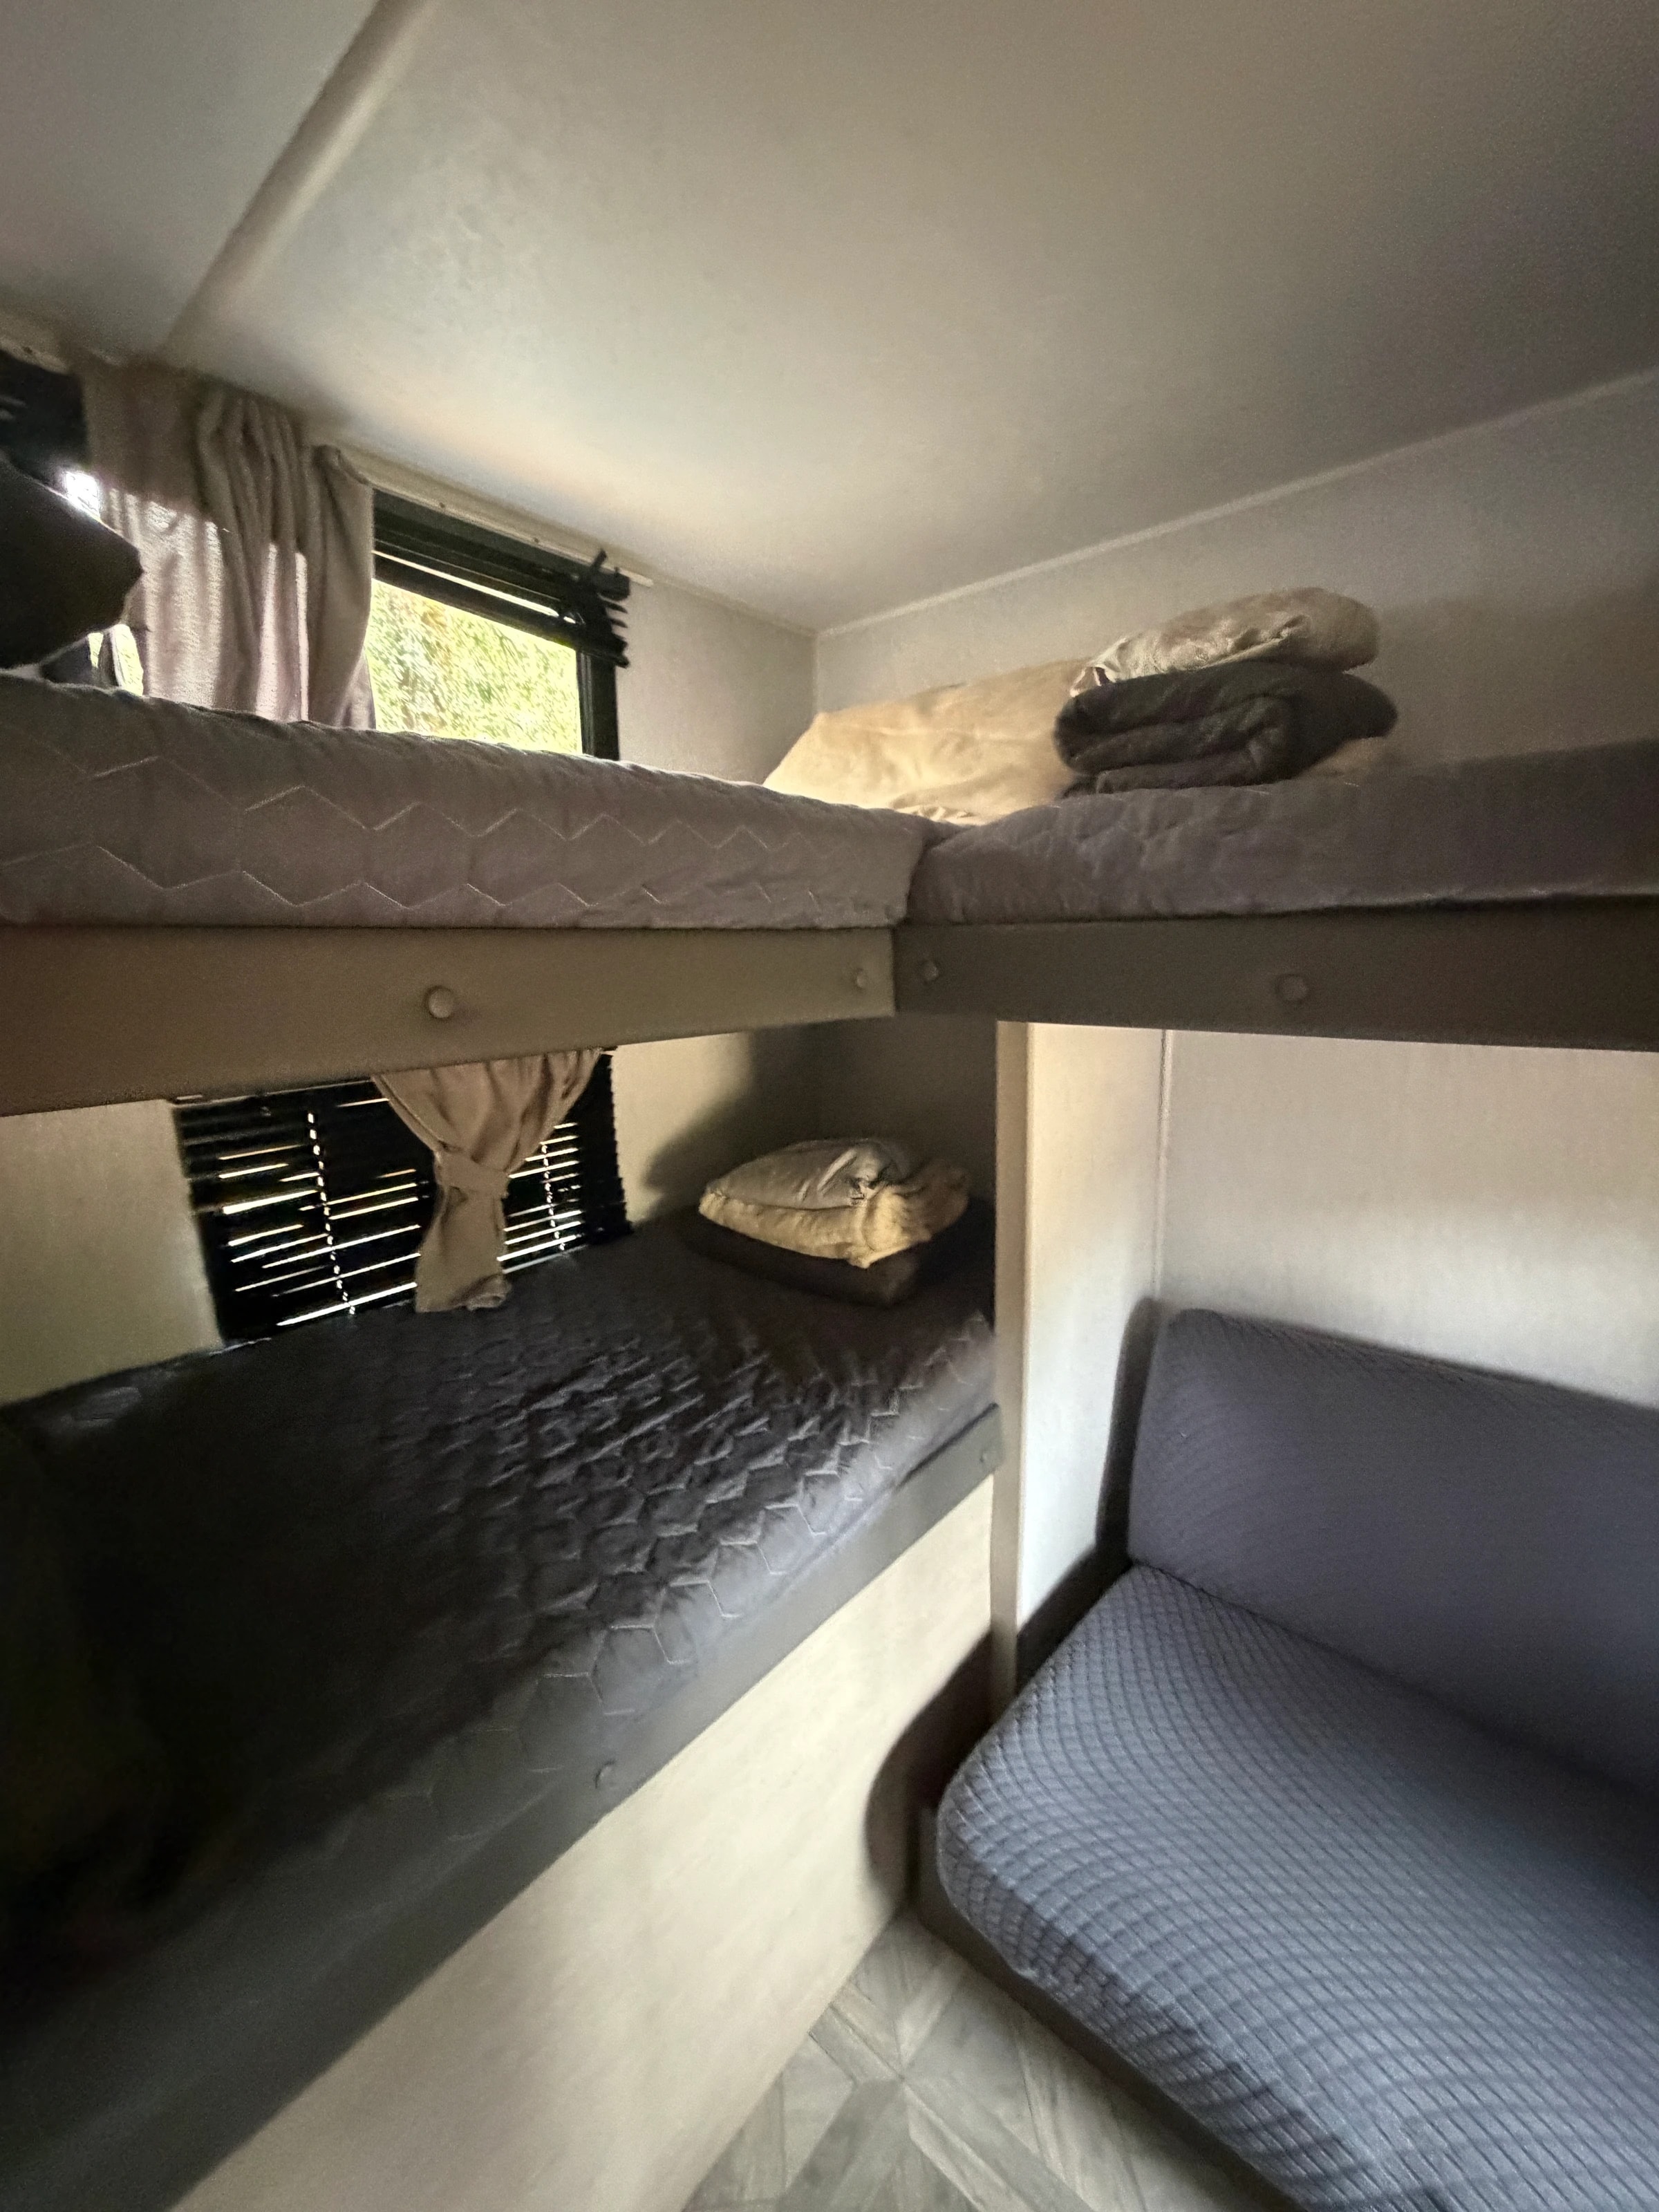
Close view of the bunk beds and surrounding cabinetry near the rear window
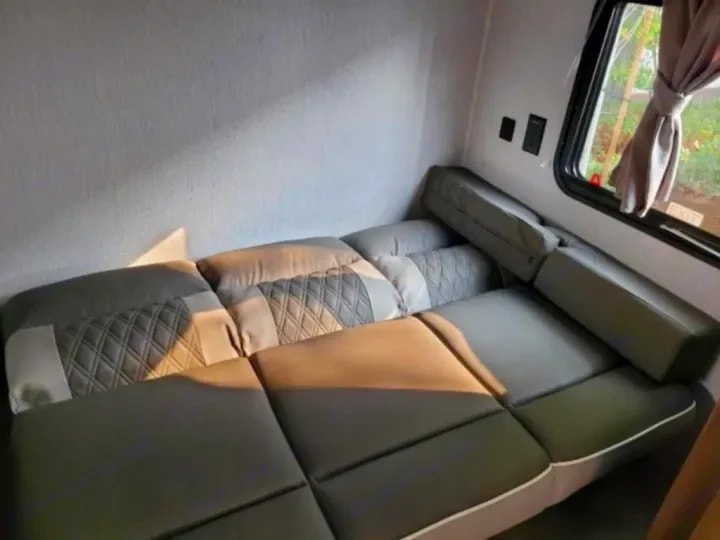
Sectional sofa cushions arranged flat to show its use as a sleeping surface
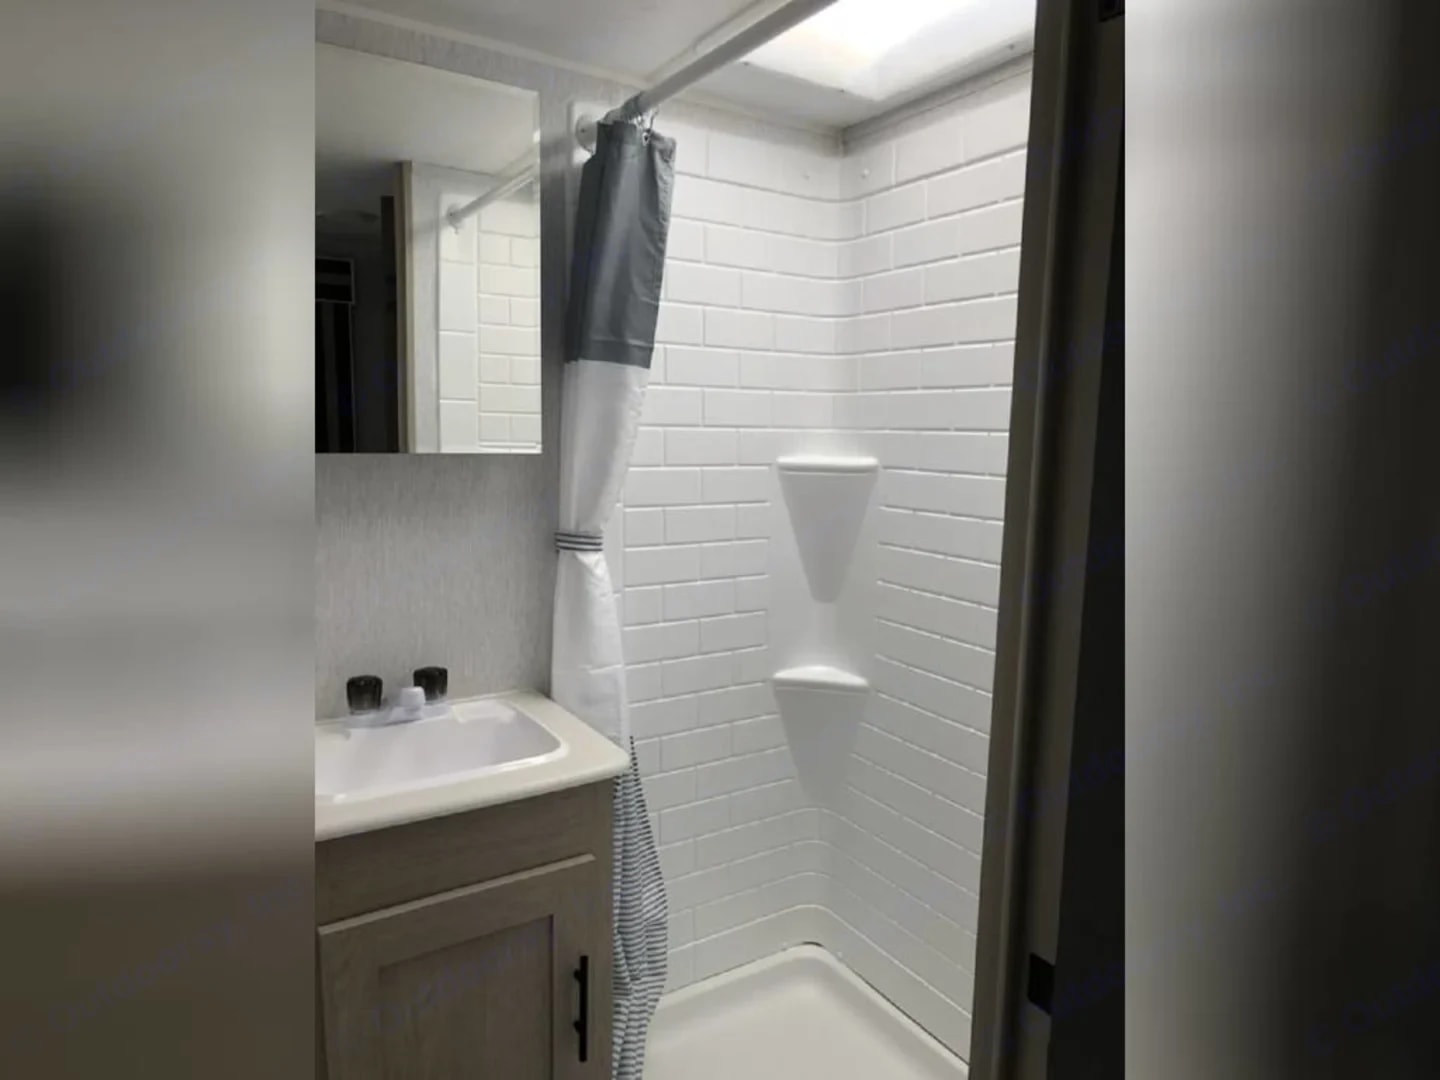
Bathroom with subway-tile shower stall, curtain, sink, and mirror
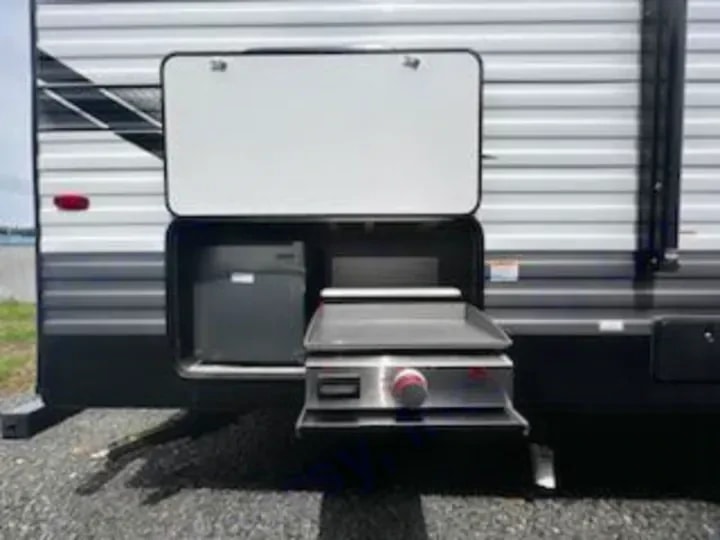
Exterior pass-through storage compartment with fold-out griddle and fridge
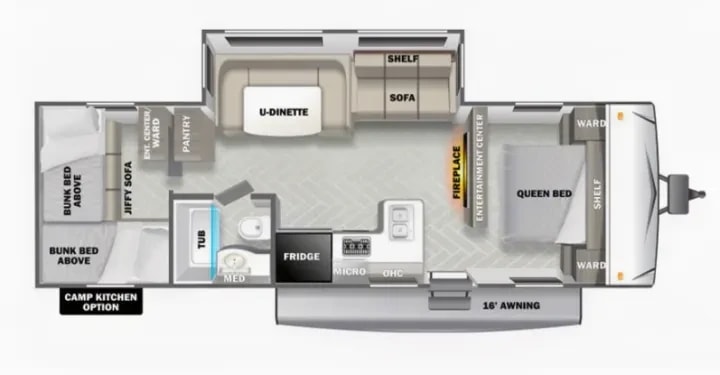
Floorplan diagram of the trailer layout showing bunks, dinette, kitchen, and queen bed
Three-quarter exterior view of the Evo travel trailer with entry door and steps down
Three-quarter exterior view of the Evo trailer parked in a dealer lot beside other units
Front exterior view showing the Evo badge, propane tanks, and hitch with safety chains
Rear exterior view of the trailer with spare tire mount and Evo logo
Dinette booth with flowers on the table and gray sectional sofa beyond
U-shaped dinette booth with herringbone flooring and hallway to bunk area
Gray sectional sofa with patterned cushions along the rear window wall
Entertainment center with mounted TV and fireplace above a bench seat by the window
Kitchen with stainless range, microwave, and refrigerator along the wall
Kitchen counter with sink, cabinets, range, and tall stainless refrigerator
Kitchen island sink with view through to the dinette and lounge area
Bedroom with made queen bed and built-in wardrobe with mirror
Bunk room with jiffy sofa below and upper bunk bed still wrapped in plastic
Close view of the bunk beds and surrounding cabinetry near the rear window
Sectional sofa cushions arranged flat to show its use as a sleeping surface
Bathroom with subway-tile shower stall, curtain, sink, and mirror
Exterior pass-through storage compartment with fold-out griddle and fridge
Floorplan diagram of the trailer layout showing bunks, dinette, kitchen, and queen bed