Destinations
Experiences
RV Rentals
Journals
Kamp Fire
Kampr TV
Host
Log In
Become a Host
Back
Photo tour
0
Share
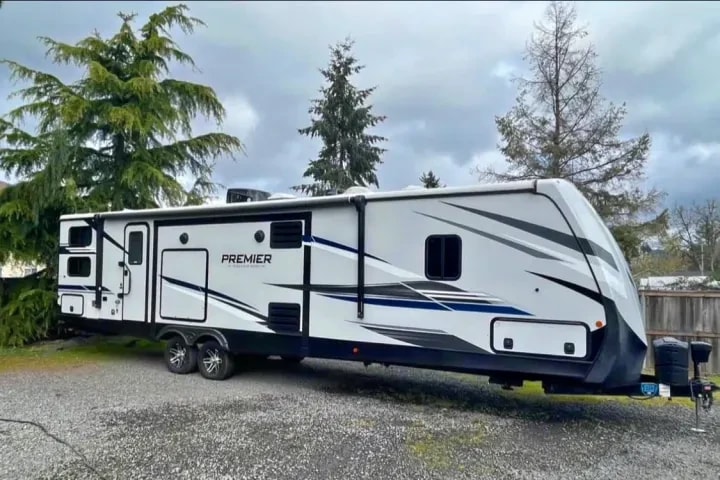
Exterior three-quarter view of the 38 ft travel trailer parked on gravel among tall trees
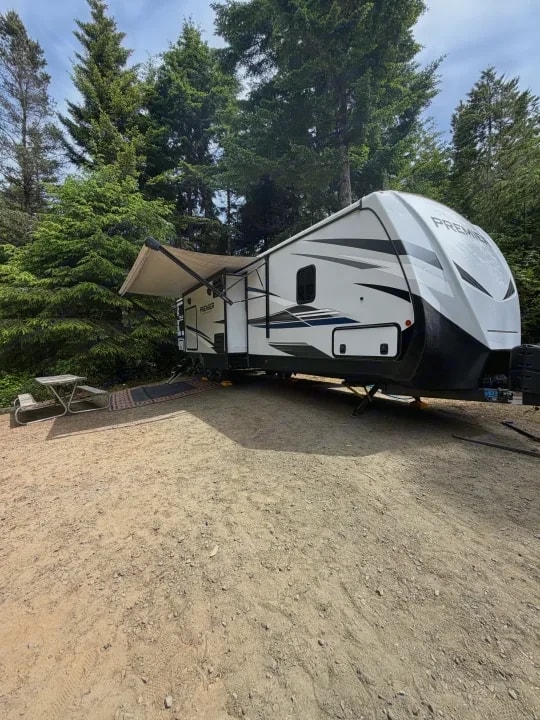
Trailer with awning extended over a picnic table and rug at a wooded campsite
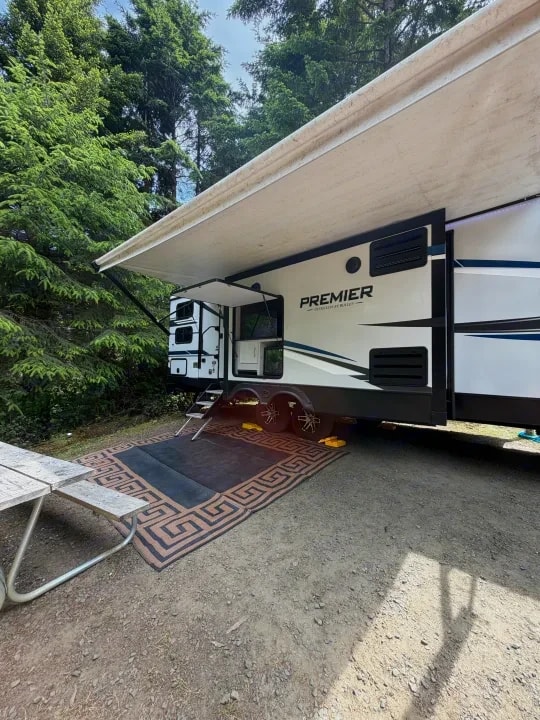
Side view under the awning showing entry door, steps, and outdoor rug
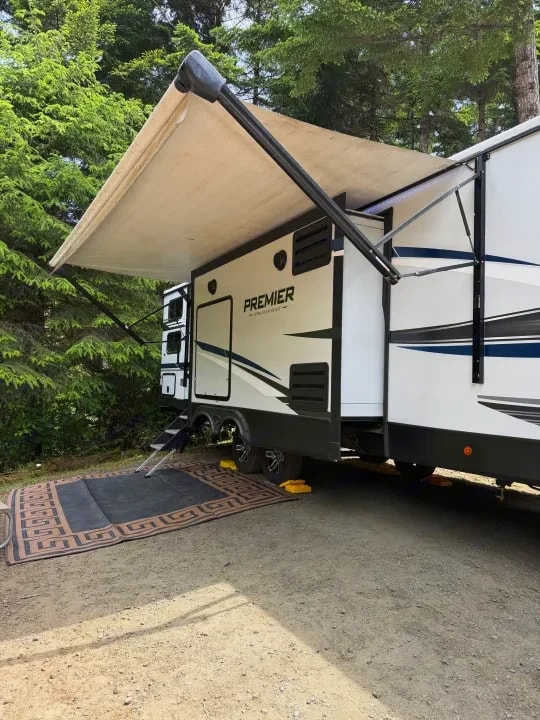
Awning and side of trailer with steps down and rug laid out at campsite
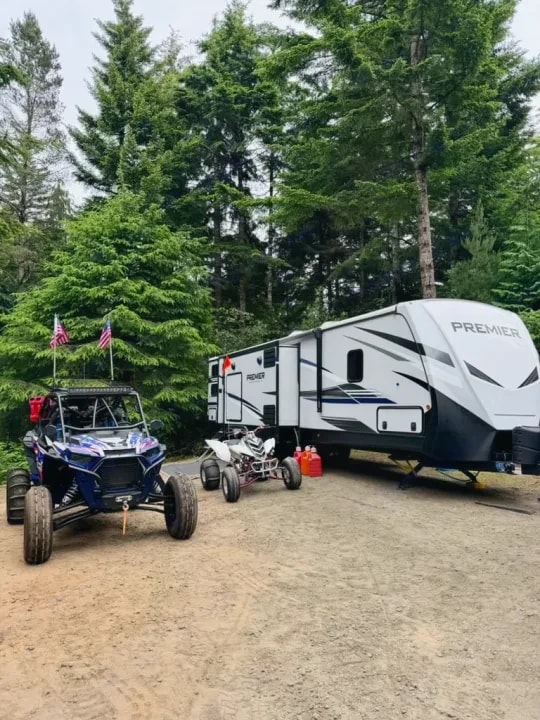
Trailer parked in the trees with two off-road vehicles beside it
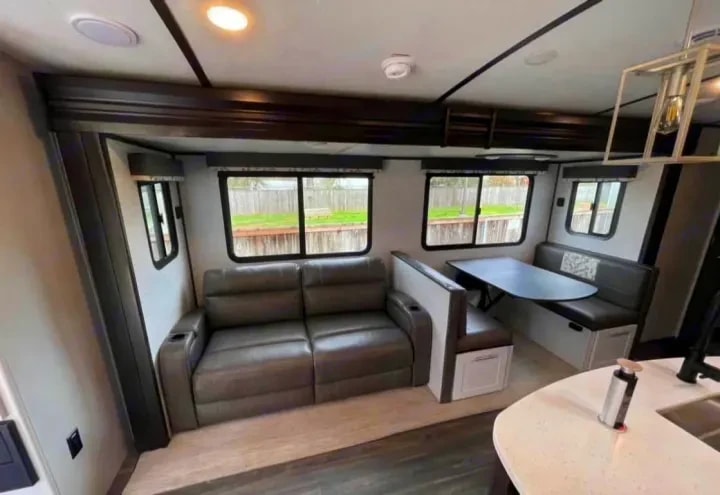
Living room with reclining sofa, dinette booth, and windows to a backyard
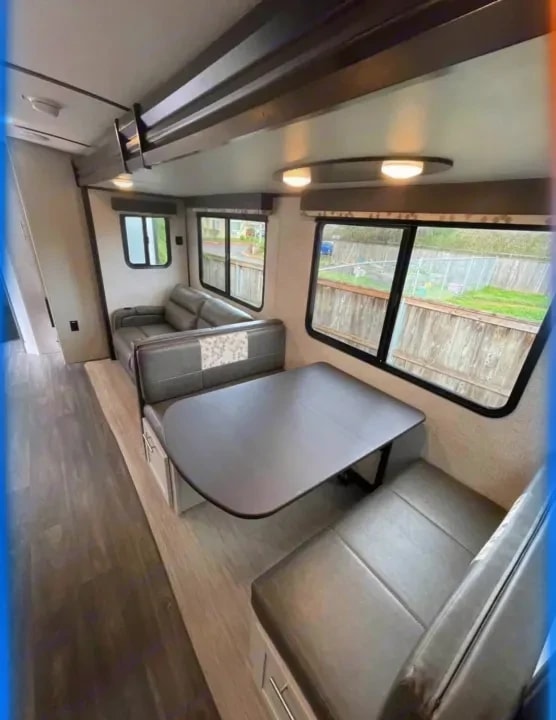
Dinette table and sofa seating along windows overlooking a fenced backyard
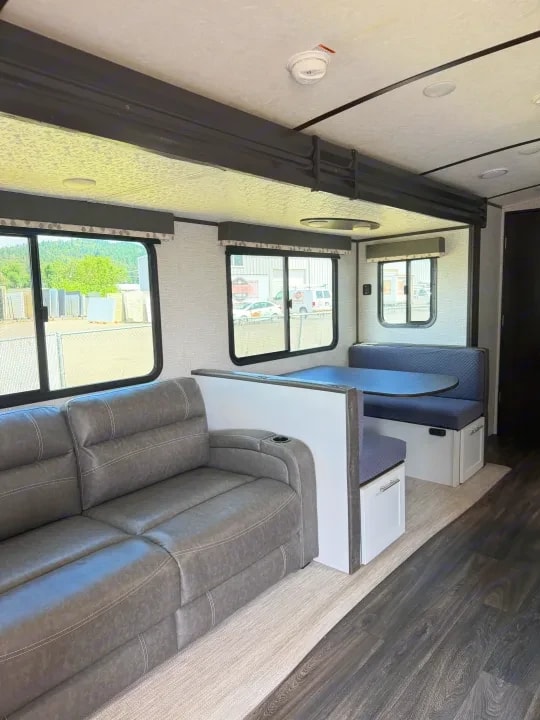
Living room sofa and dinette booth with windows to an outdoor lot
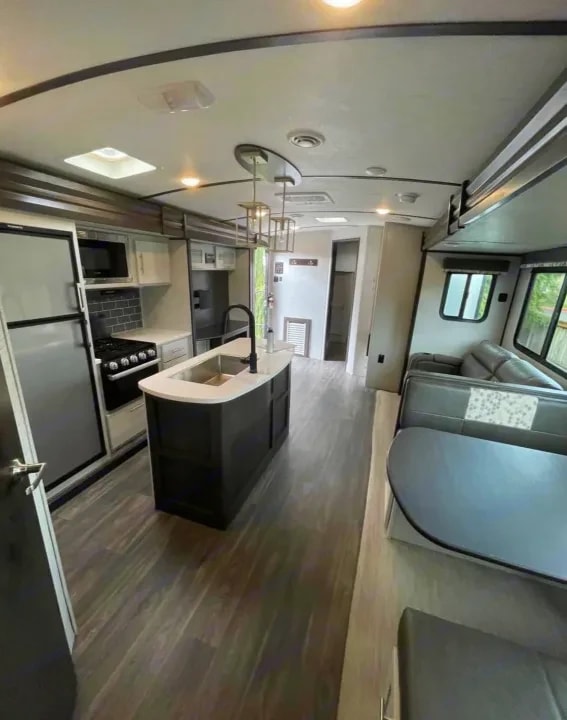
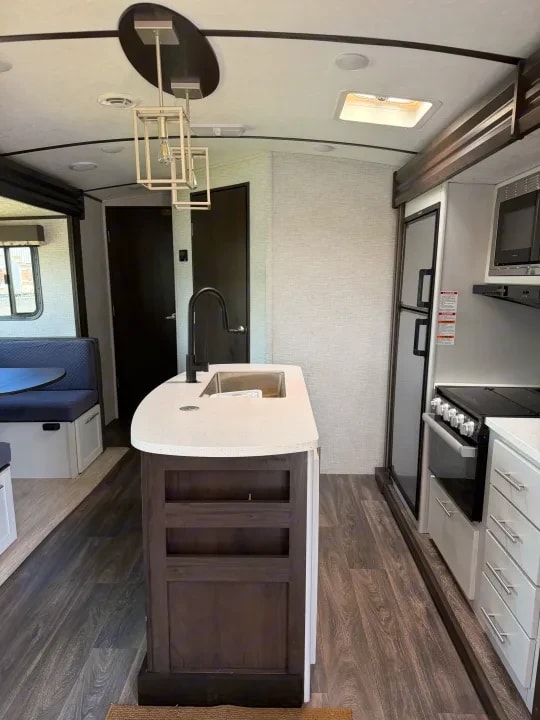
Kitchen and living area looking down the hall with island, fridge, stove, and sofa
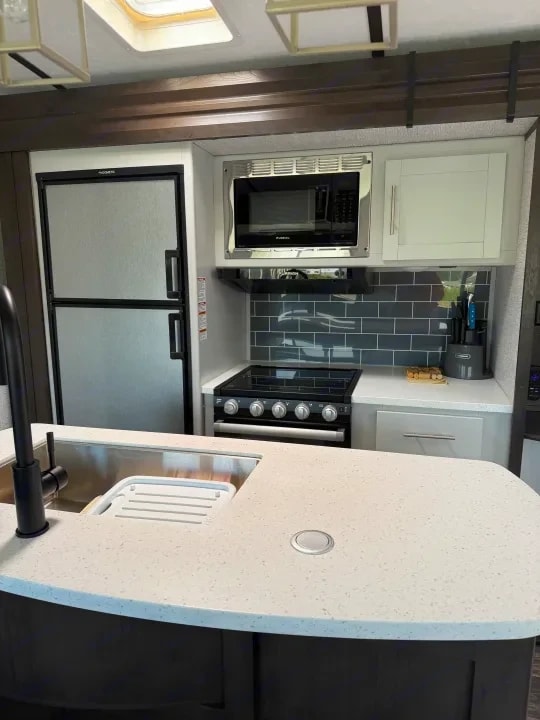
Kitchen with refrigerator, microwave, tile backsplash, and cooktop range
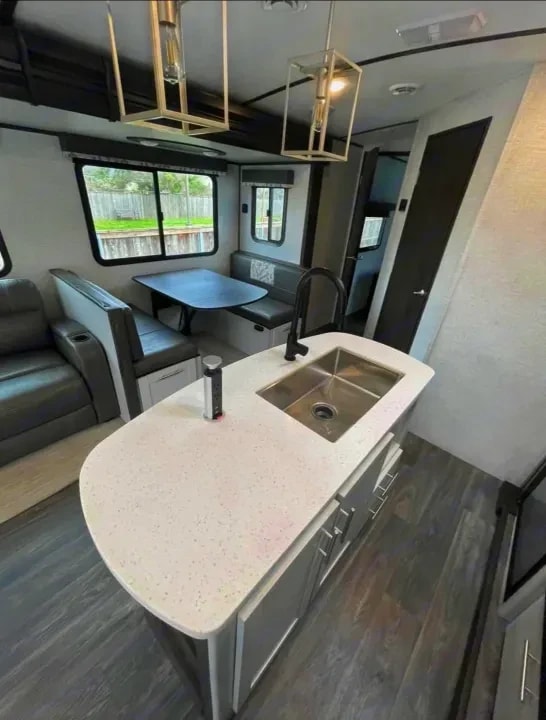
Kitchen island with sink and faucet, dinette and sofa visible beyond
Kitchen island sink with dinette, sofa, and door in the background
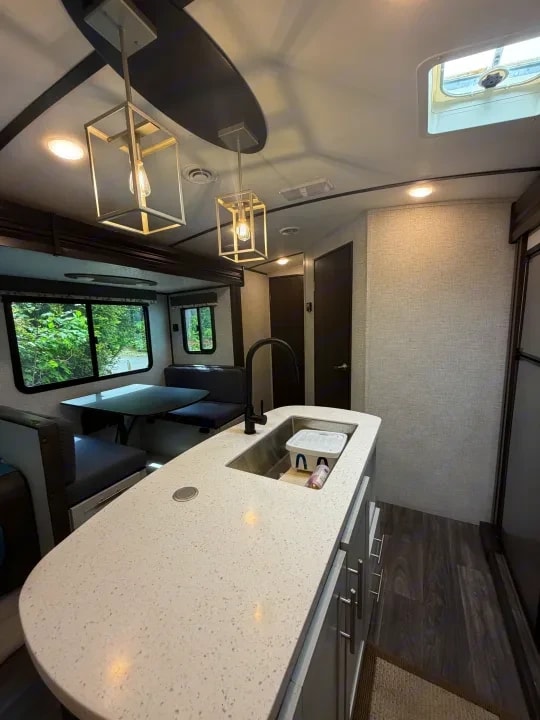
Kitchen island sink with pendant lighting, dinette, and refrigerator down the hall
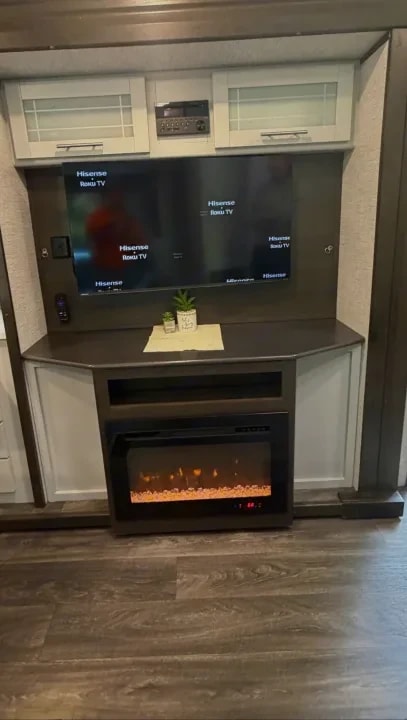
Entertainment center with wall-mounted TV and electric fireplace
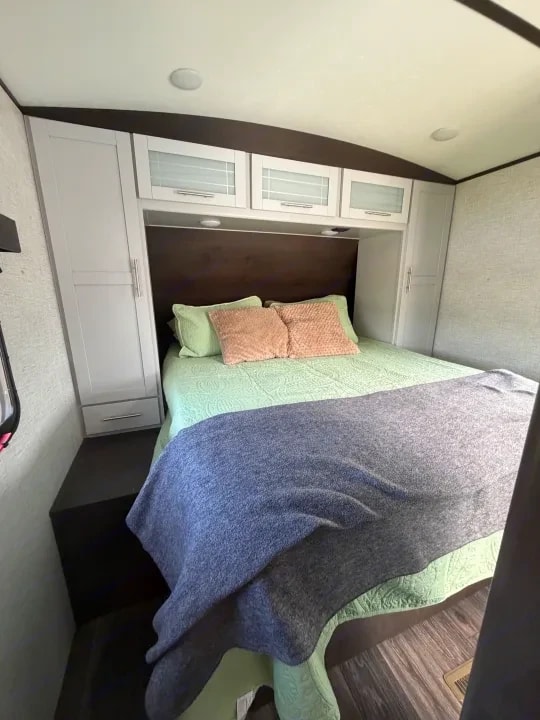
Bedroom with queen bed, green bedding, throw blanket, and overhead cabinets
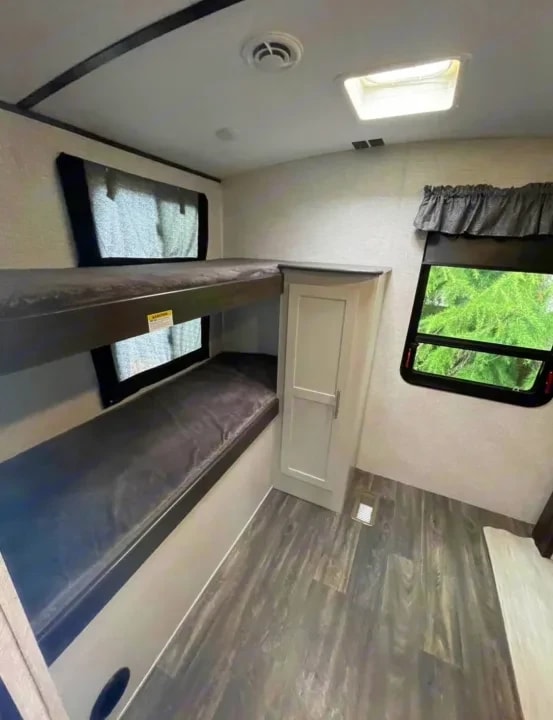
Bunkhouse with two stacked bunk beds and a small closet cabinet between them
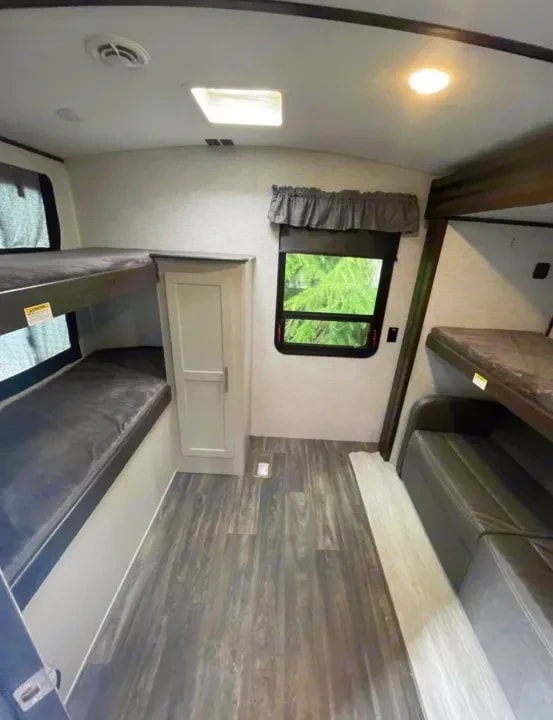
Bunk beds and bench seating in the bunkhouse with window and wood-look flooring
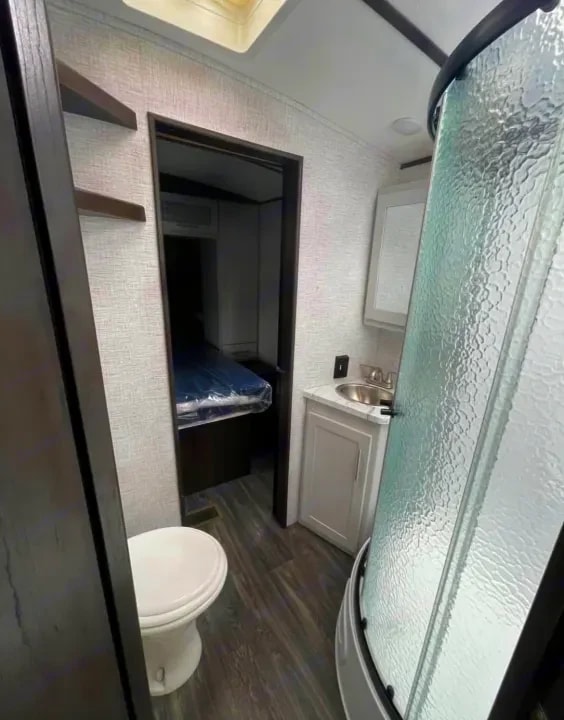
Bathroom with corner shower, sink vanity, and toilet leading into a bedroom
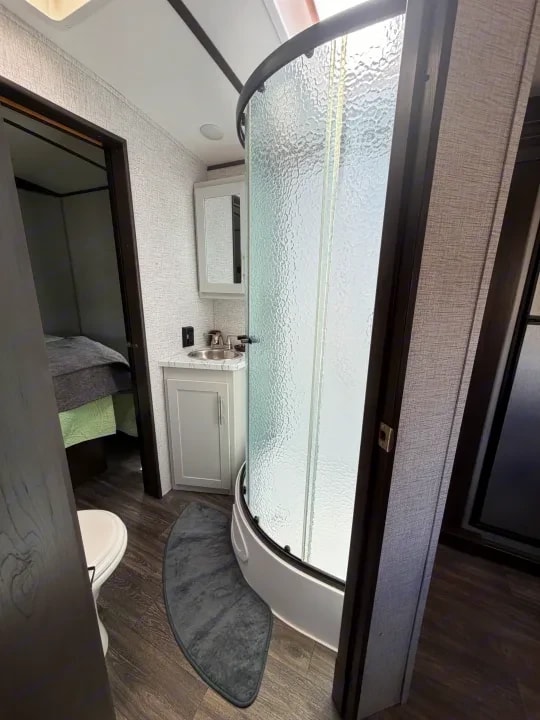
Bathroom sink and shower with bedroom visible through the doorway
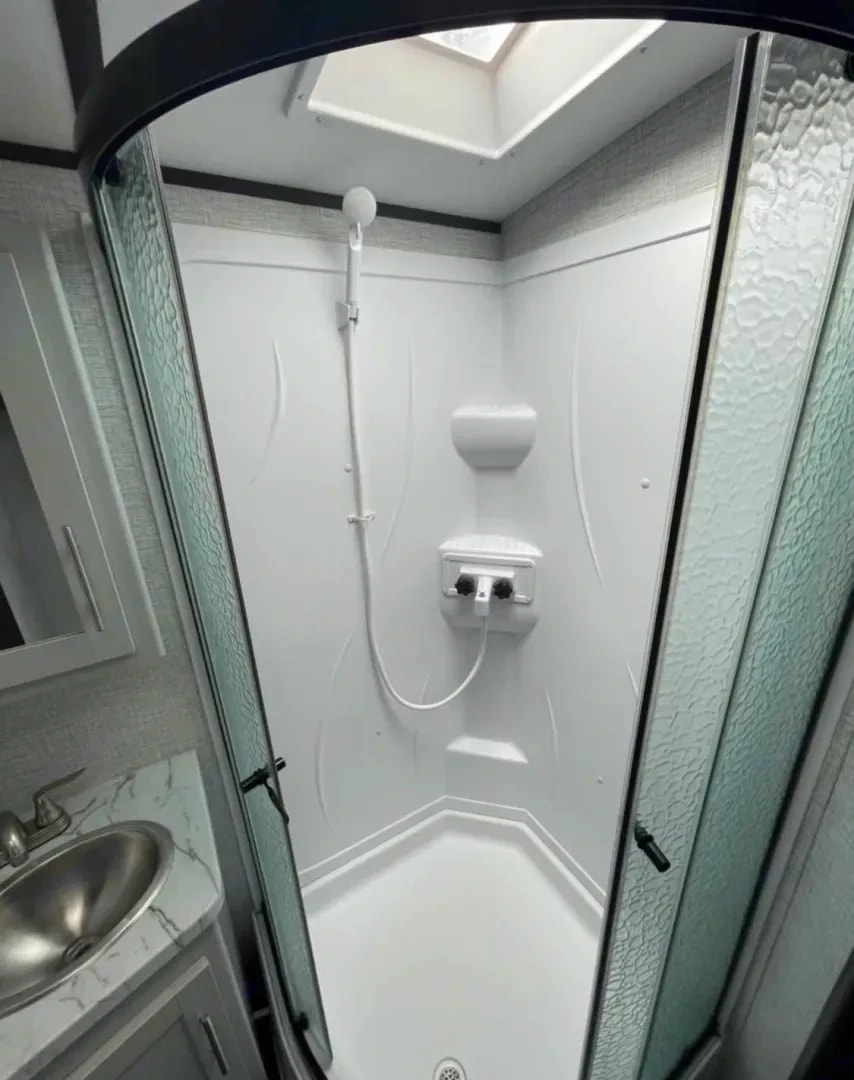
Corner shower stall with skylight, handheld sprayer, and frosted glass doors
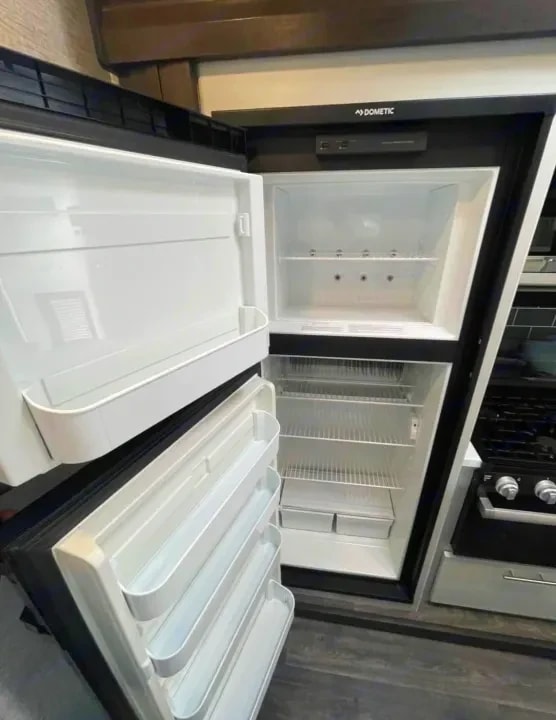
Open refrigerator and freezer compartment beside the stove
Exterior three-quarter view of the 38 ft travel trailer parked on gravel among tall trees
Trailer with awning extended over a picnic table and rug at a wooded campsite
Side view under the awning showing entry door, steps, and outdoor rug
Awning and side of trailer with steps down and rug laid out at campsite
Trailer parked in the trees with two off-road vehicles beside it
Living room with reclining sofa, dinette booth, and windows to a backyard
Dinette table and sofa seating along windows overlooking a fenced backyard
Living room sofa and dinette booth with windows to an outdoor lot
Kitchen and living area looking down the hall with island, fridge, stove, and sofa
Kitchen with refrigerator, microwave, tile backsplash, and cooktop range
Kitchen island with sink and faucet, dinette and sofa visible beyond
Kitchen island sink with dinette, sofa, and door in the background
Kitchen island sink with pendant lighting, dinette, and refrigerator down the hall
Entertainment center with wall-mounted TV and electric fireplace
Bedroom with queen bed, green bedding, throw blanket, and overhead cabinets
Bunkhouse with two stacked bunk beds and a small closet cabinet between them
Bunk beds and bench seating in the bunkhouse with window and wood-look flooring
Bathroom with corner shower, sink vanity, and toilet leading into a bedroom
Bathroom sink and shower with bedroom visible through the doorway
Corner shower stall with skylight, handheld sprayer, and frosted glass doors
Open refrigerator and freezer compartment beside the stove