Destinations
Experiences
RV Rentals
Journals
Kamp Fire
Kampr TV
Host
Log In
Become a Host
Back
Photo tour
0
Share
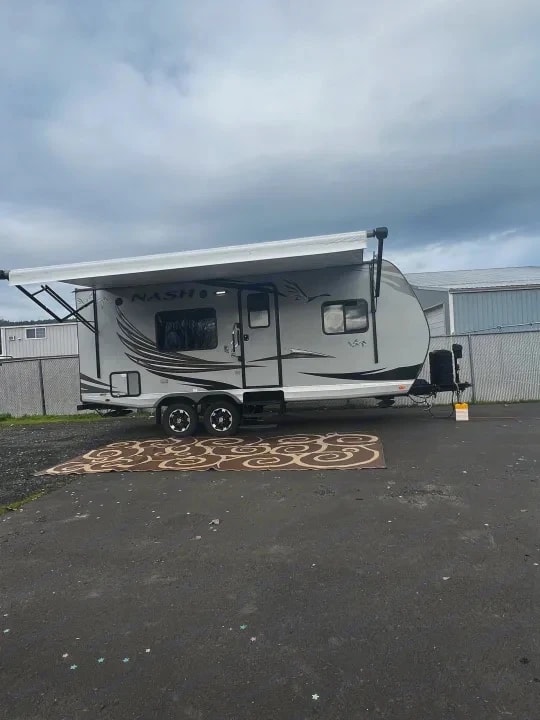
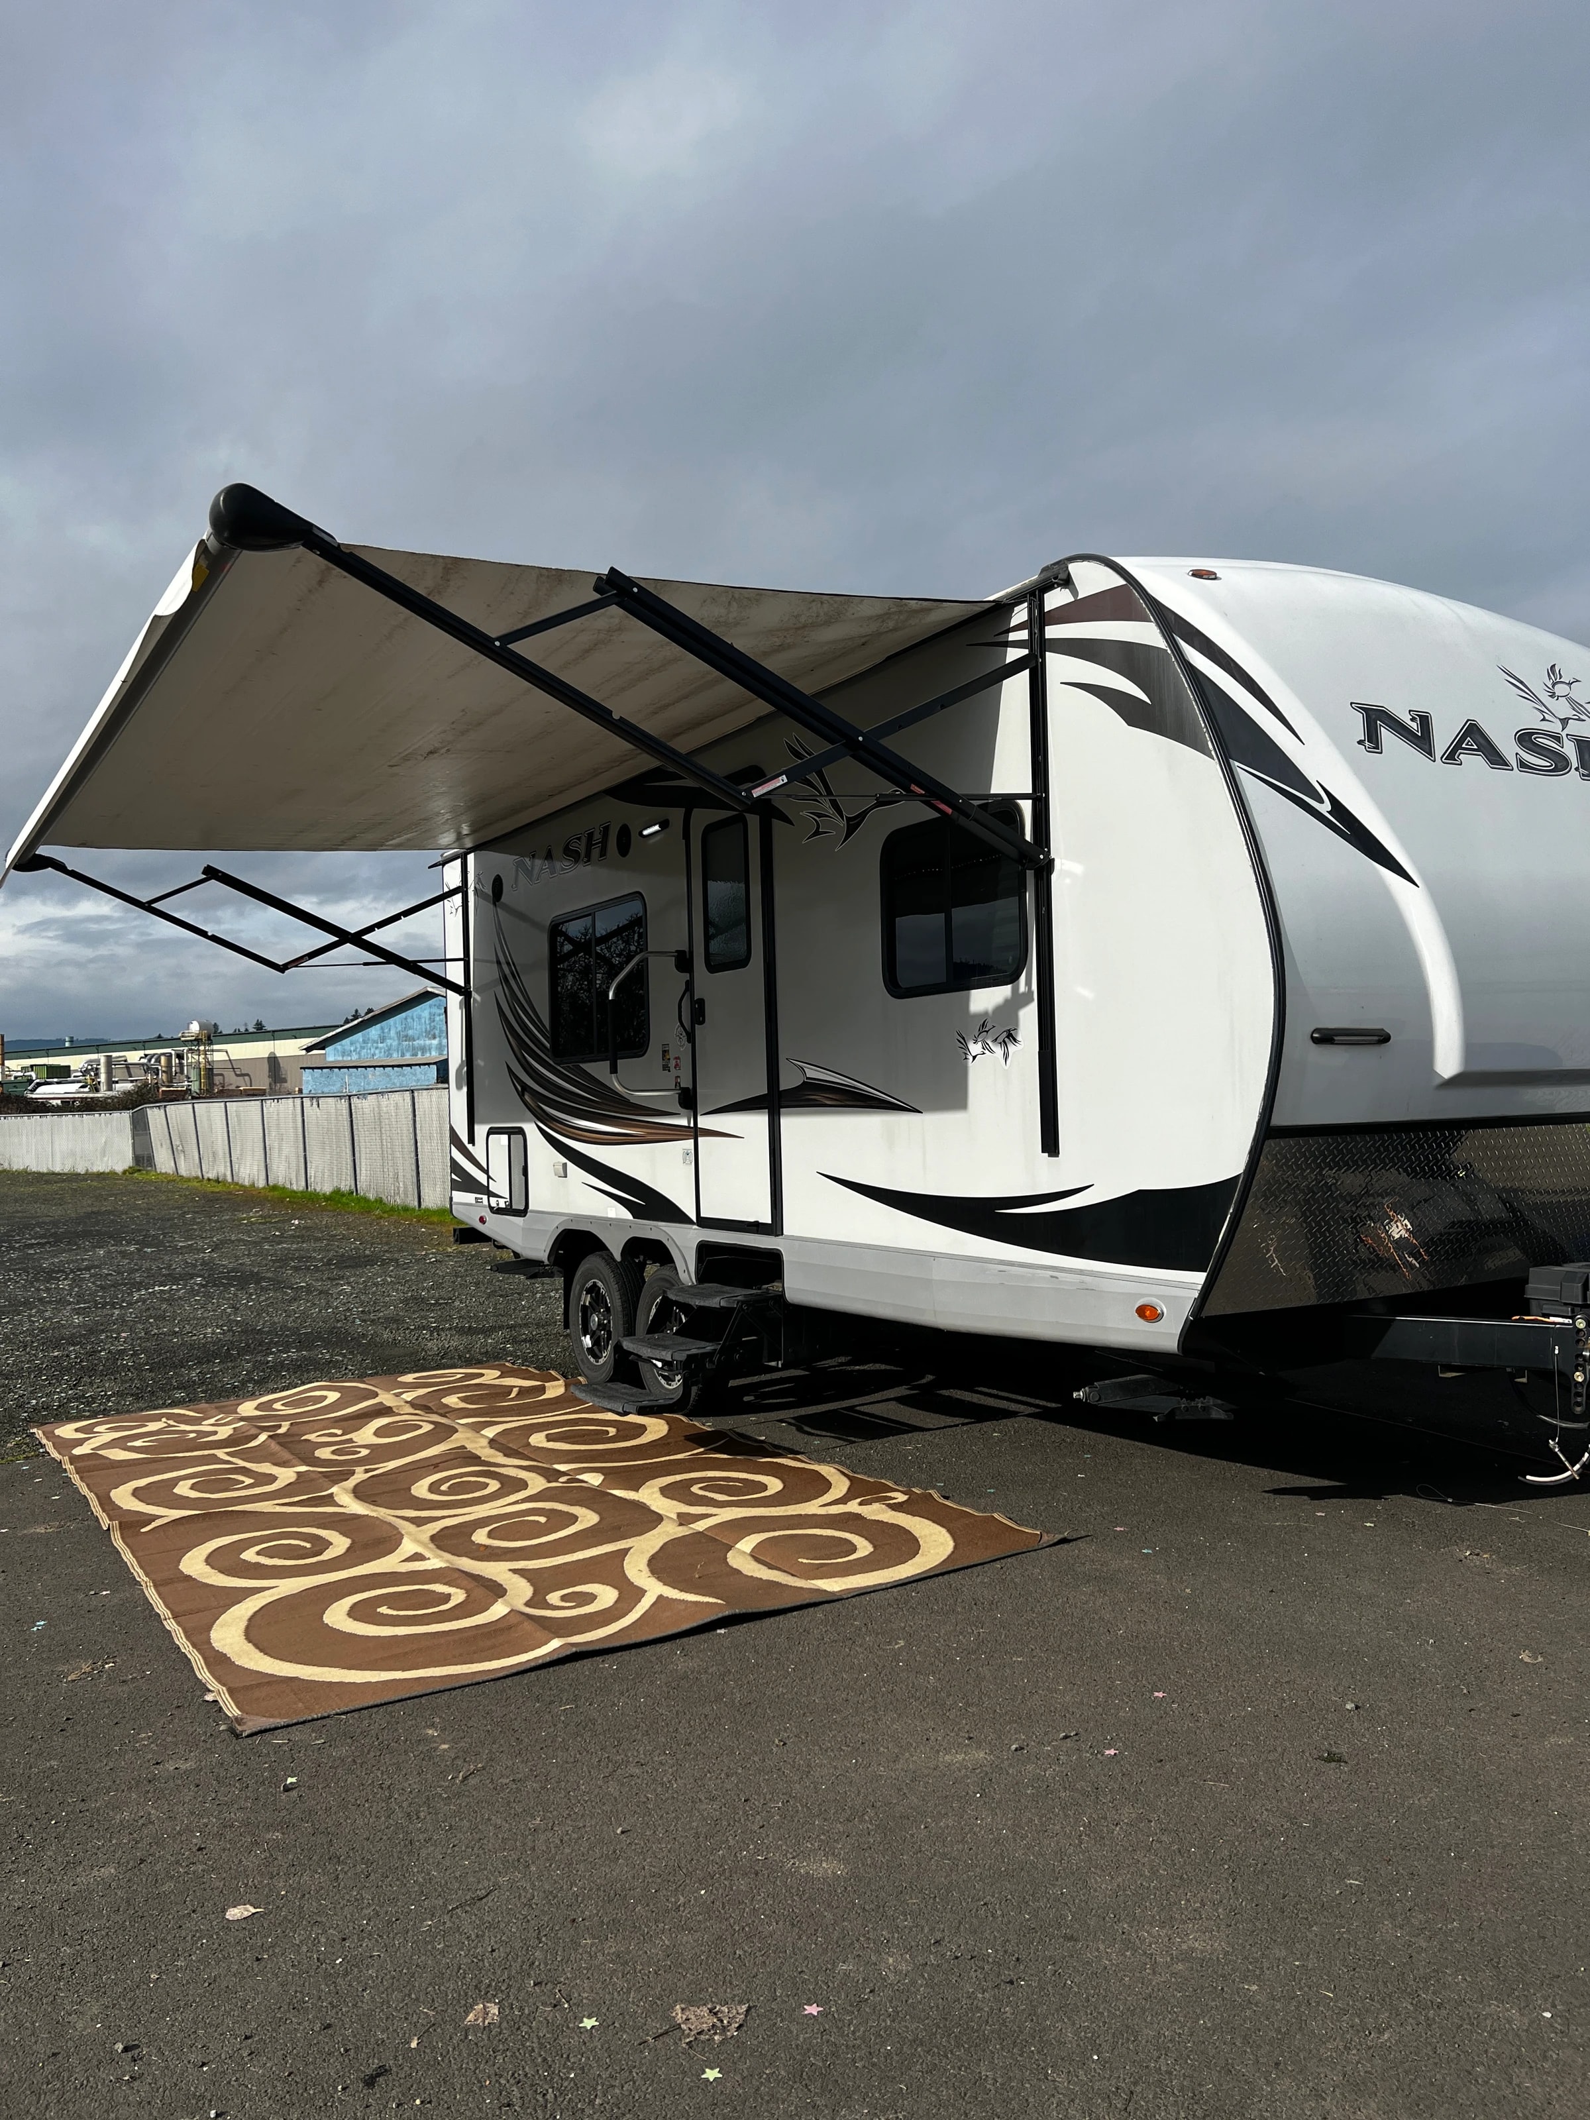
Three-quarter exterior view with awning extended and NASH graphics on the side
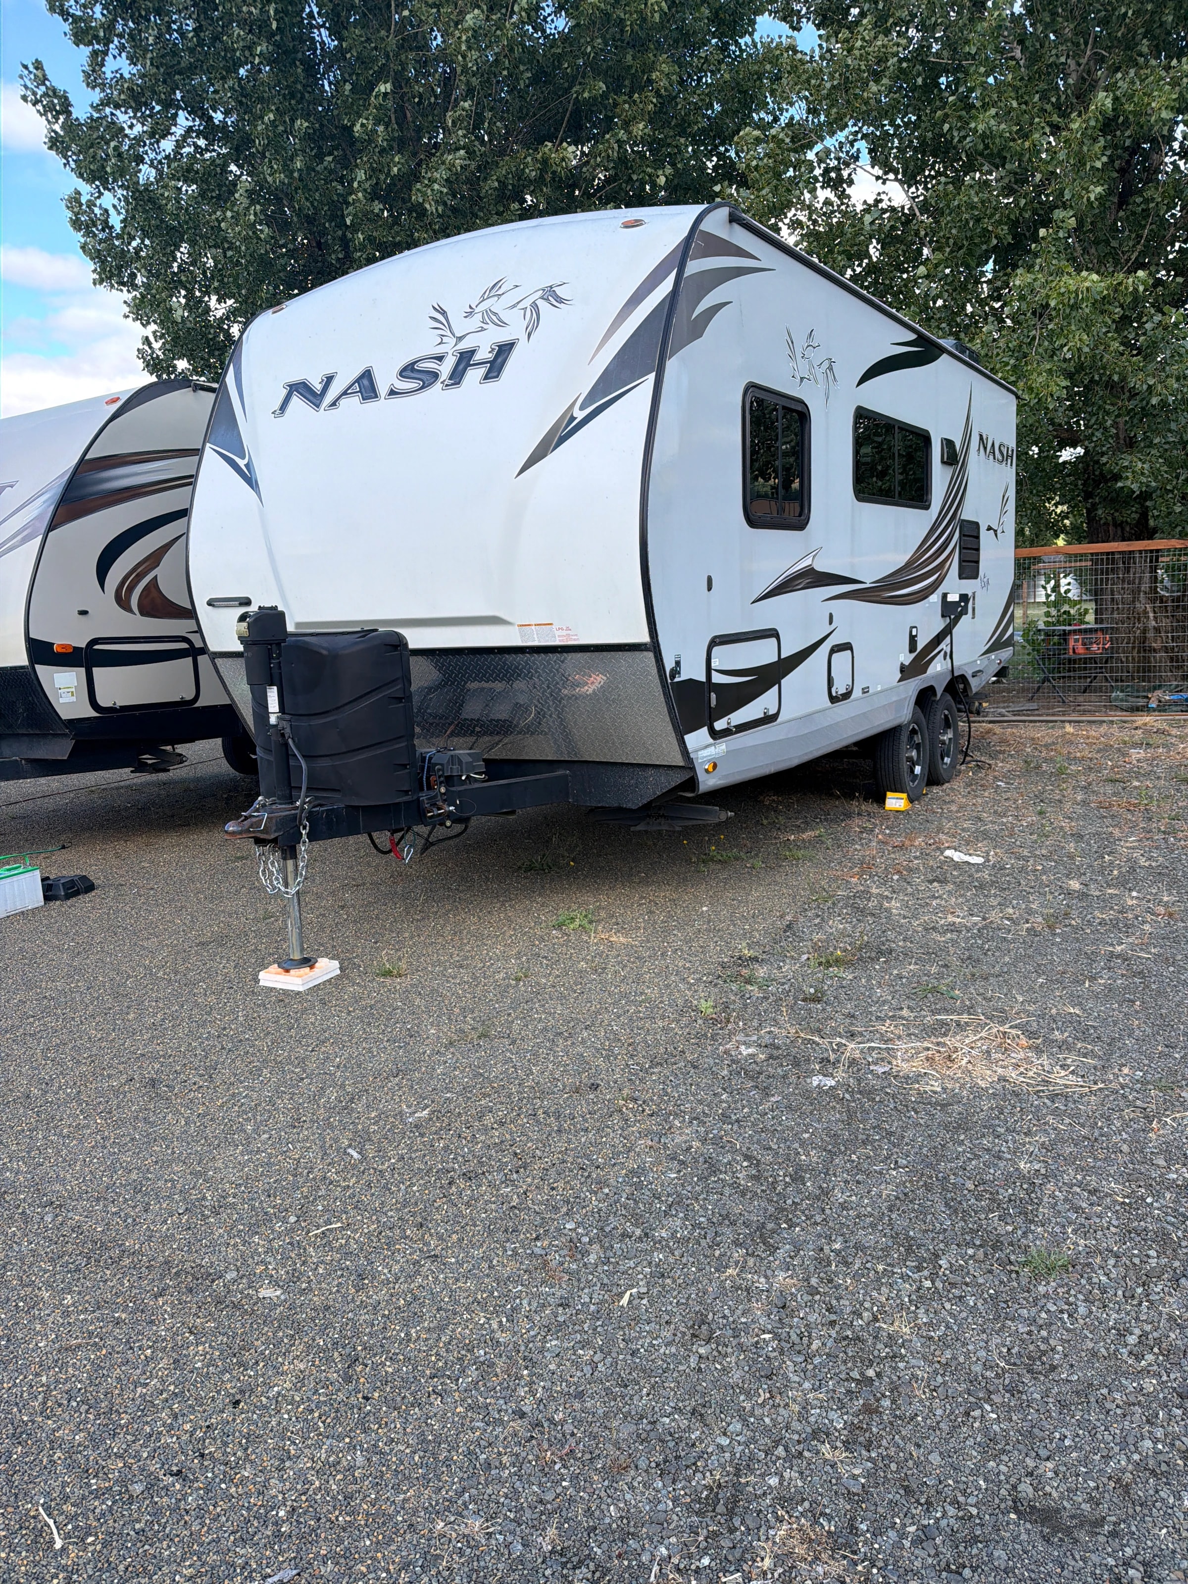
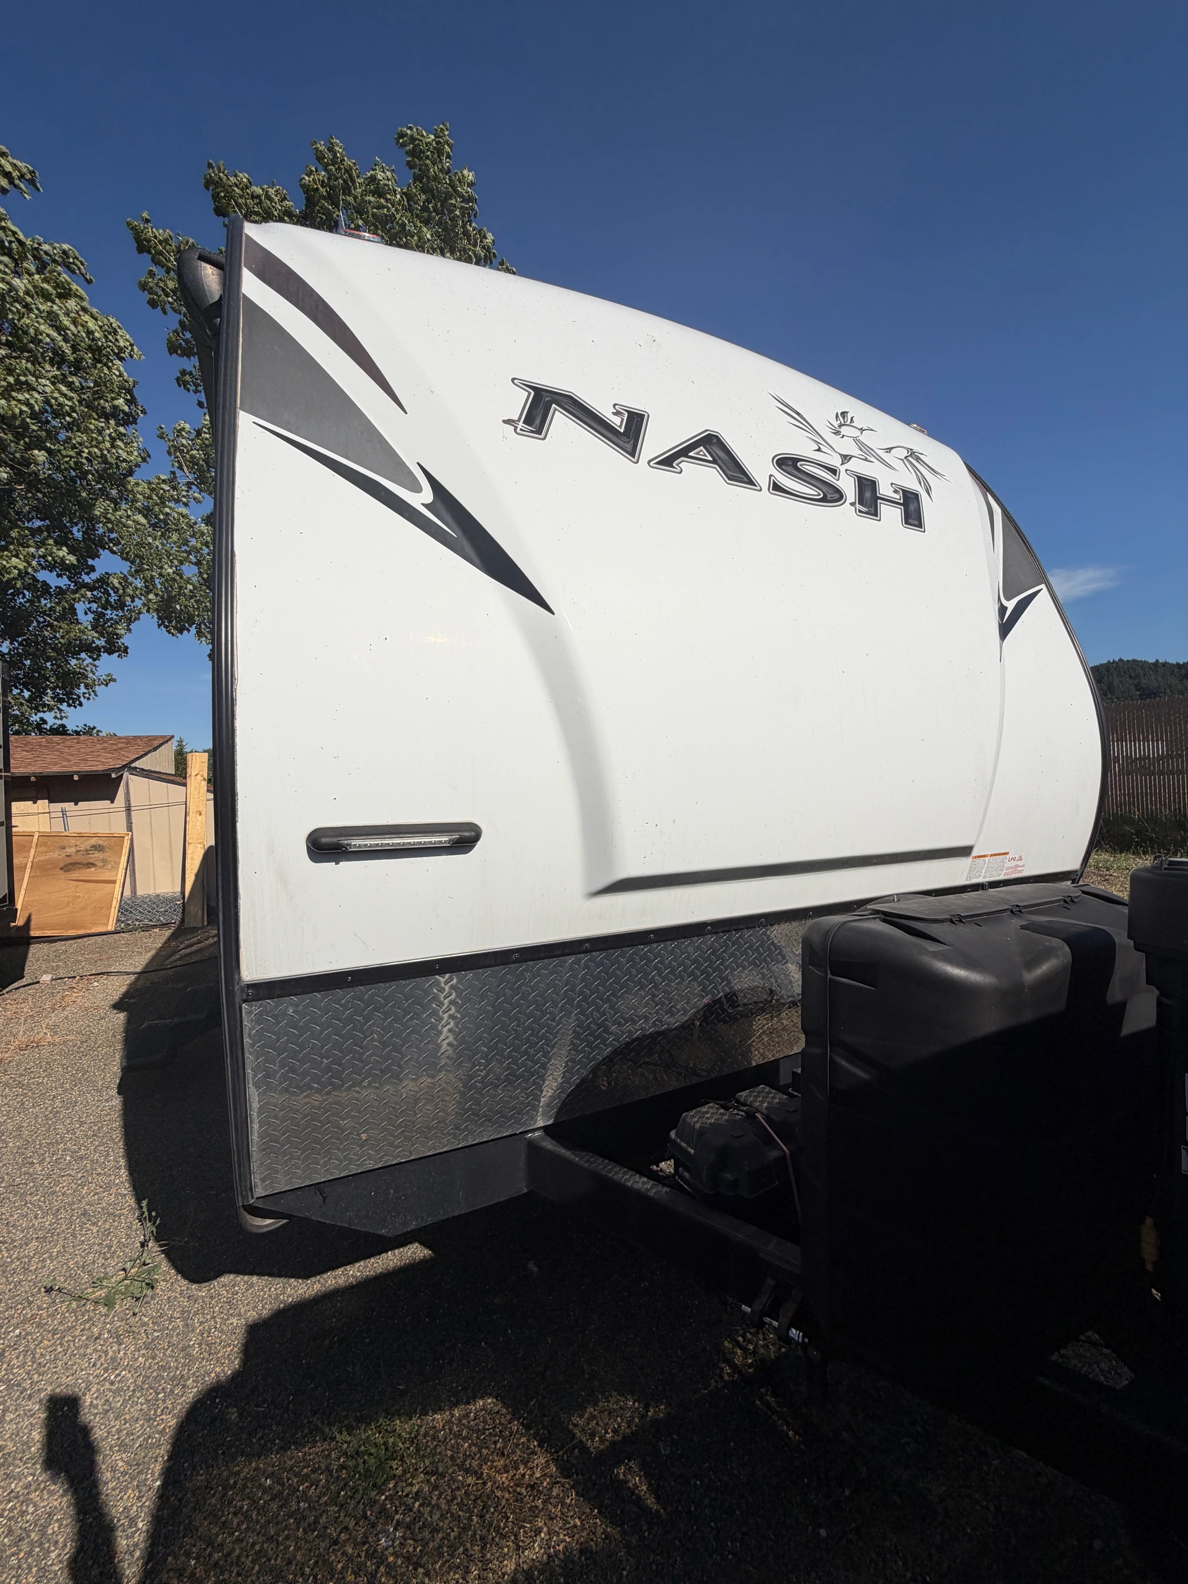
Front cap exterior with roof rack and NASH graphics
Roof view showing the NASH decal, roof vent, and roof rack
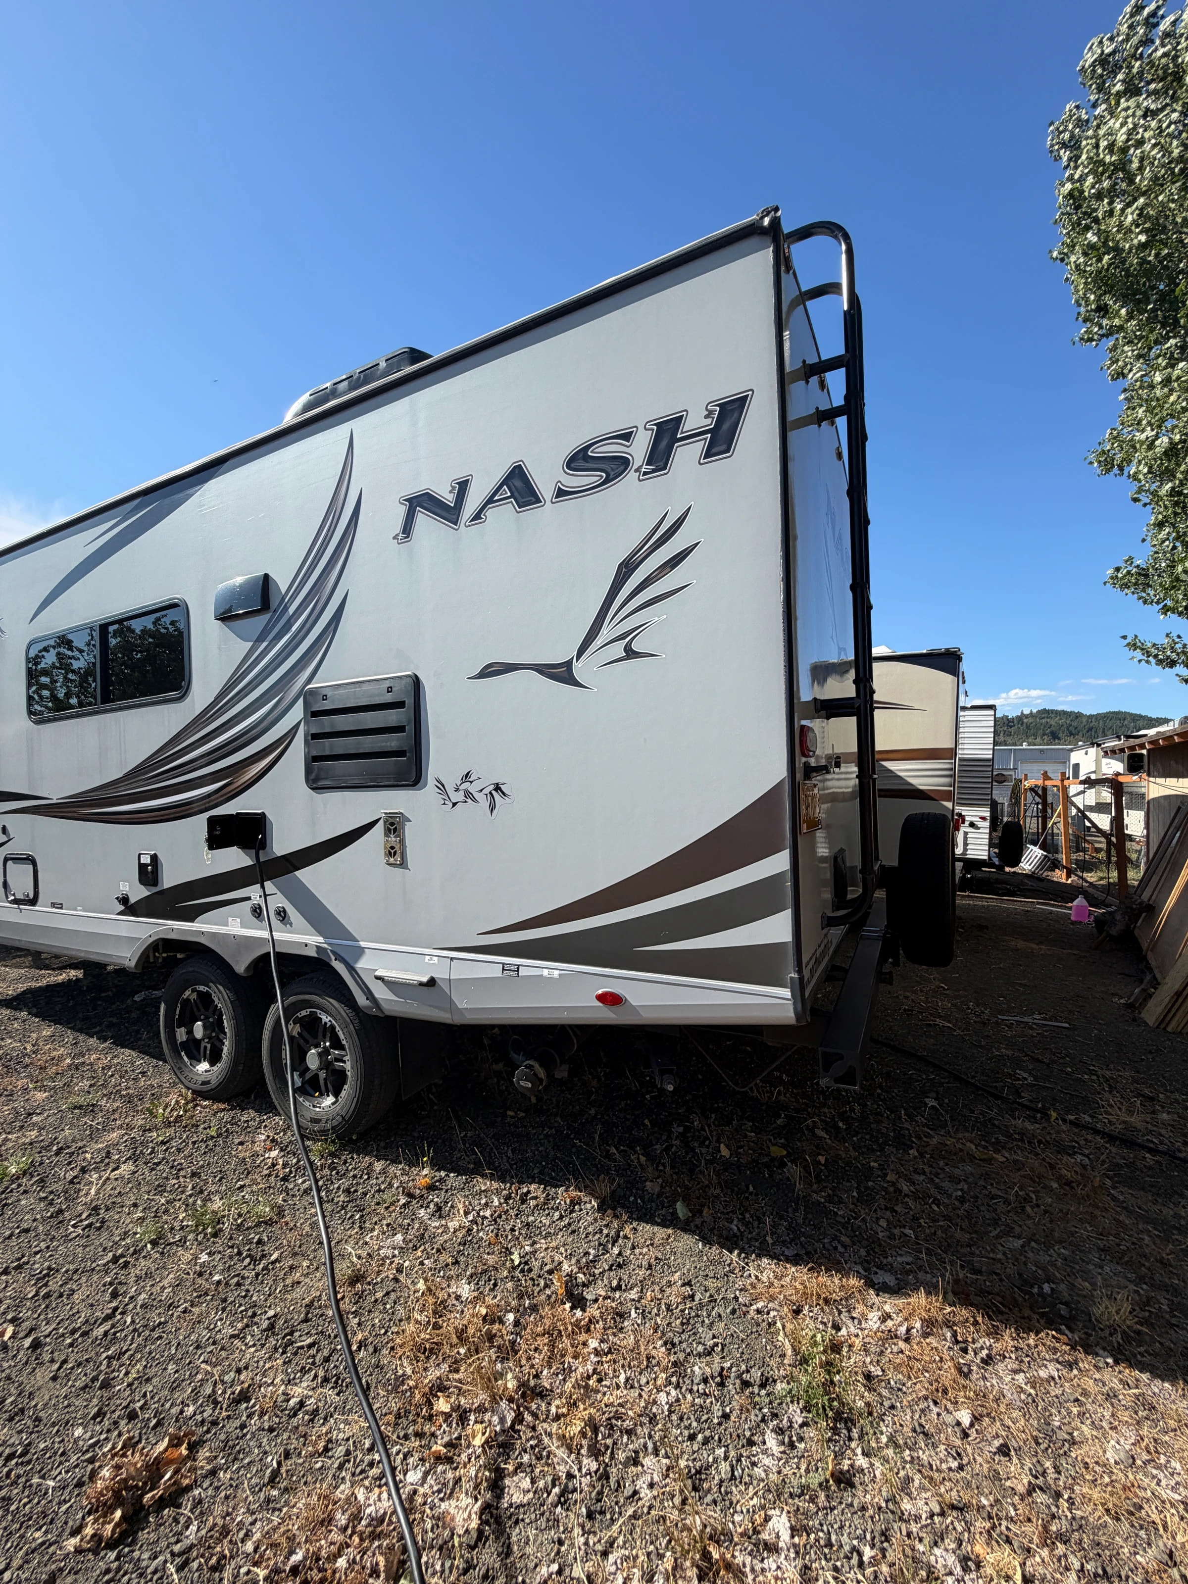
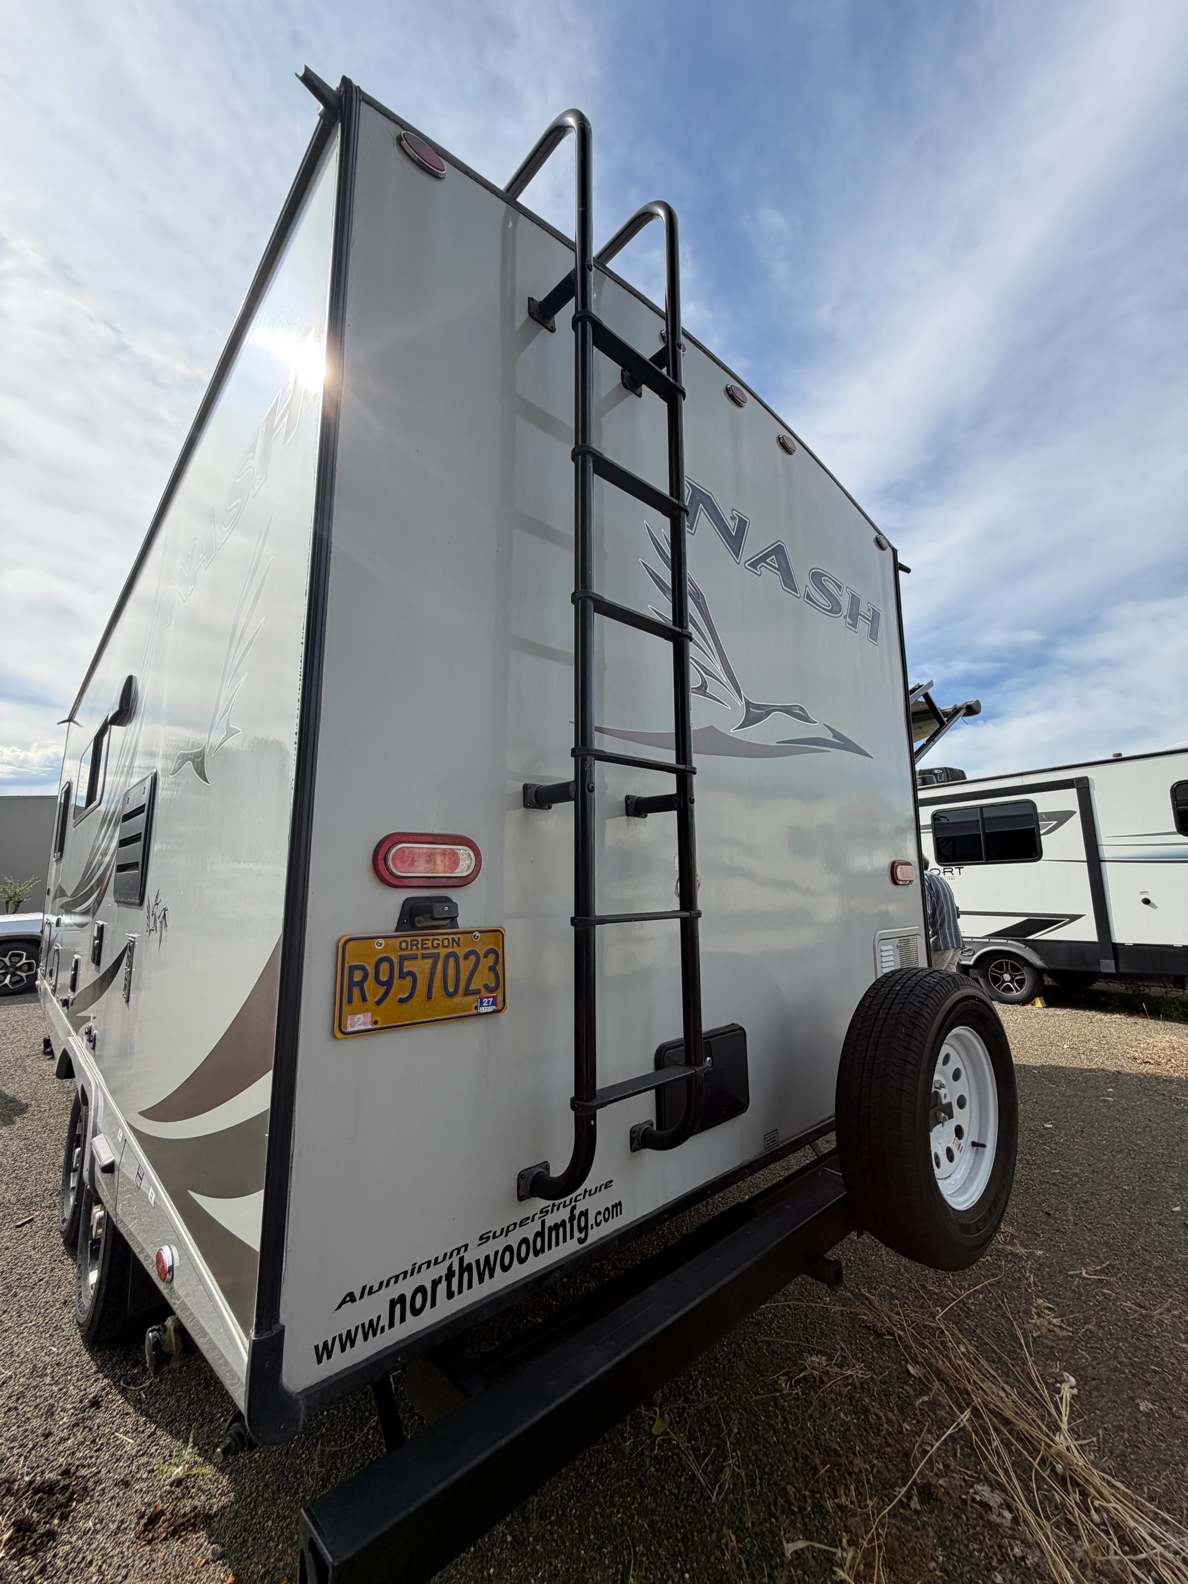
Rear corner exterior with NASH decal and roof ladder rack
Rear exterior with license plate, spare tire, and roof rack
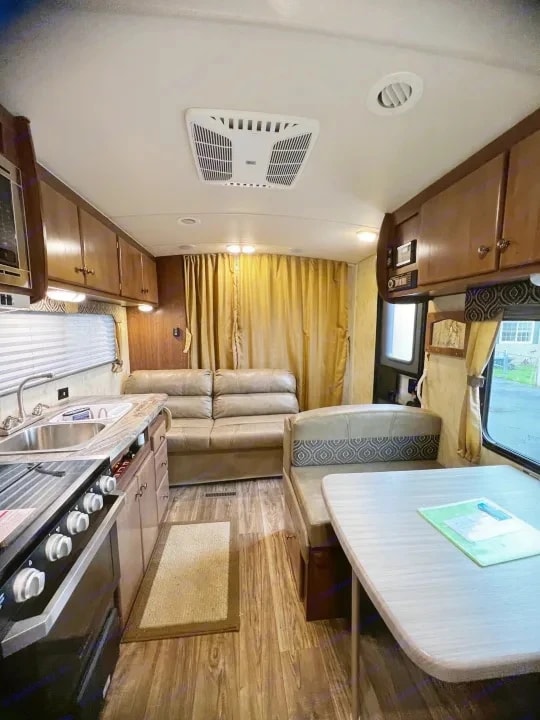
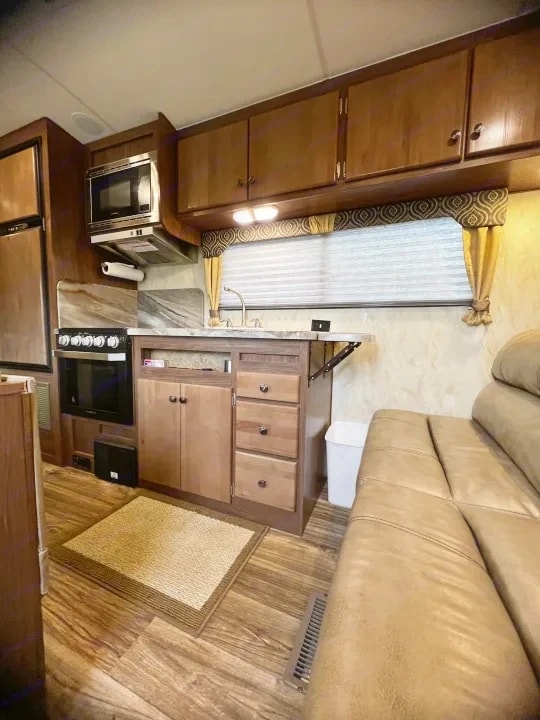
Kitchen with gas range and sink beside sofa and dinette booth seating
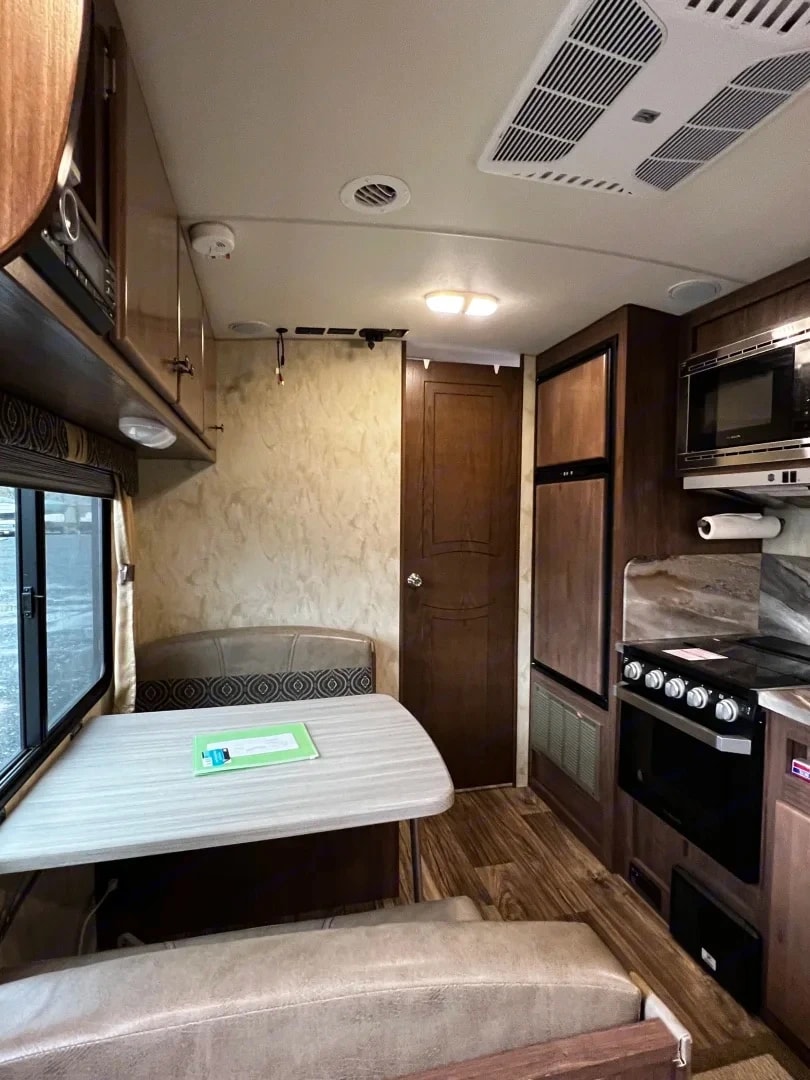
Dinette table with hallway view toward the kitchen and a closet door
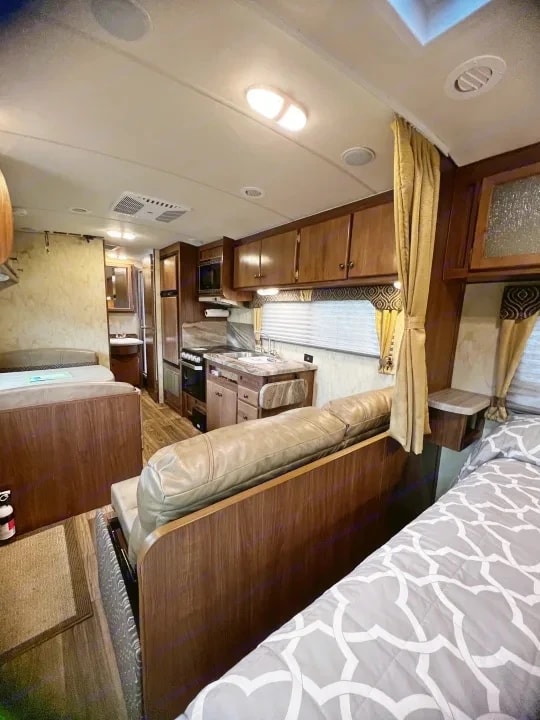
Living area sofa with view toward the bedroom and kitchen
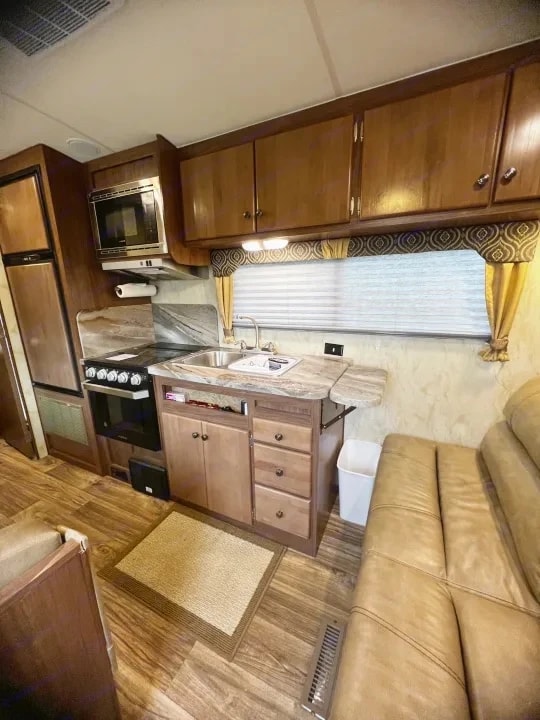
Kitchen counter, stove, and sofa seating with an area rug on the floor
Kitchen and hallway view looking toward the bathroom and bedroom
Kitchen and sofa seating area viewed from the dinette
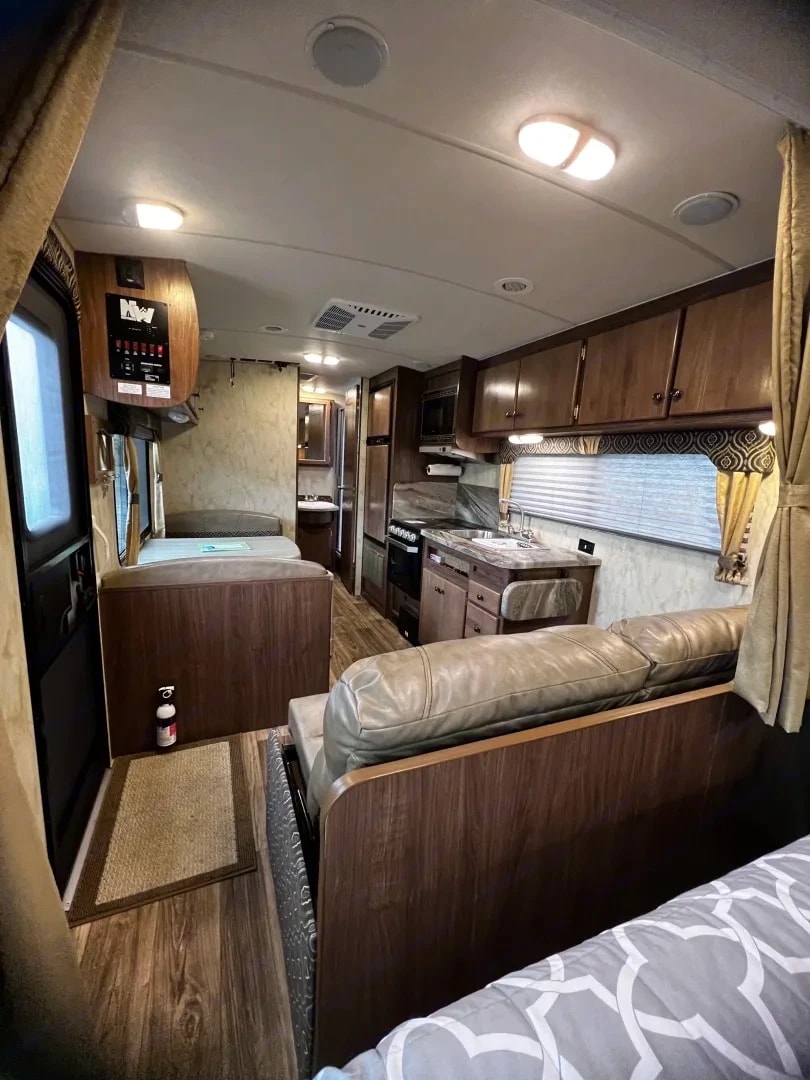
Panoramic living area view with control panel, sofa, kitchen, and bedroom beyond
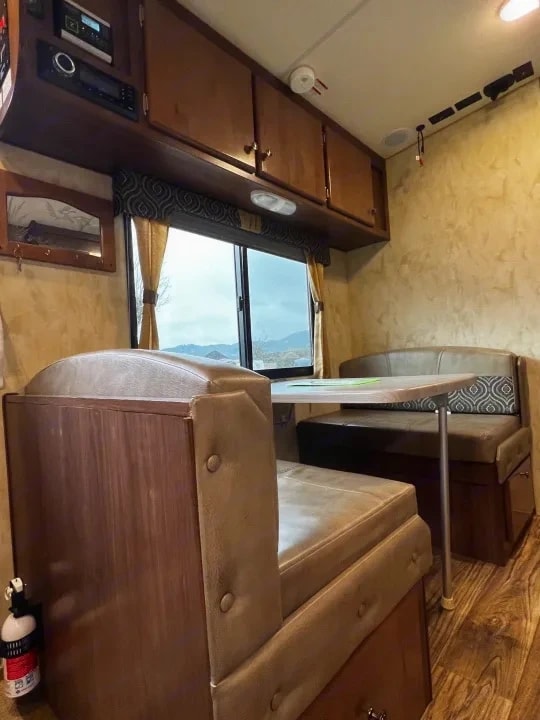
Dinette booth seating with a mountain view through the window
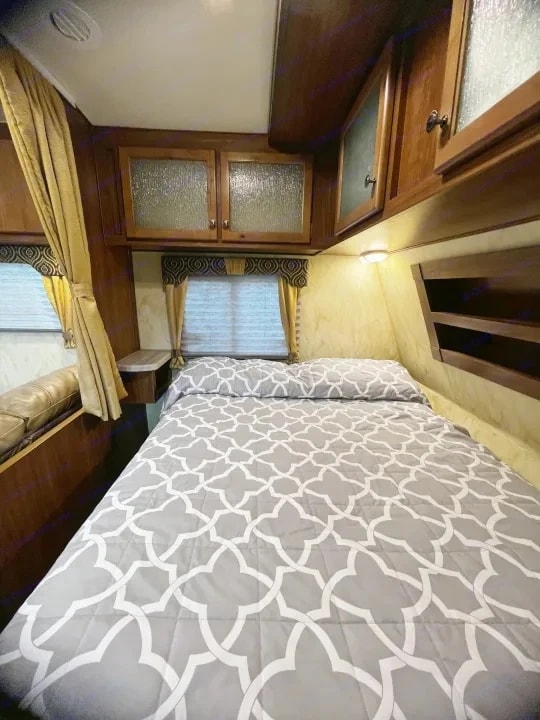
Queen bed with quilted gray coverlet and wood cabinetry overhead
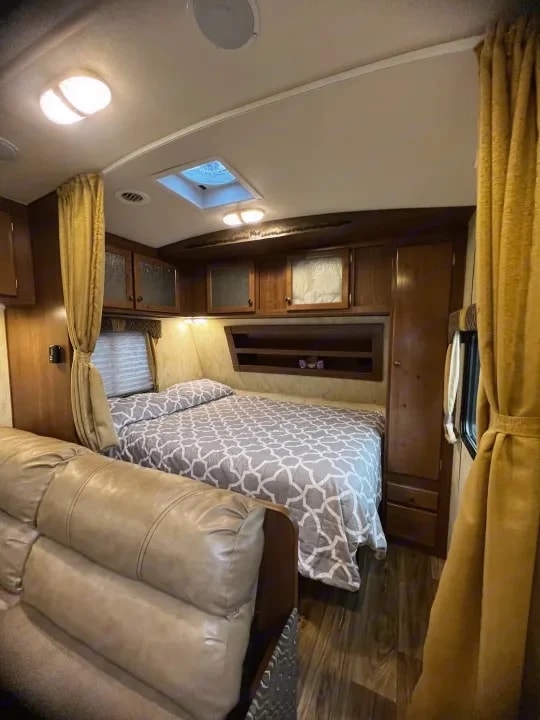
Bedroom nook with skylight, overhead cabinets, and adjacent leather sofa
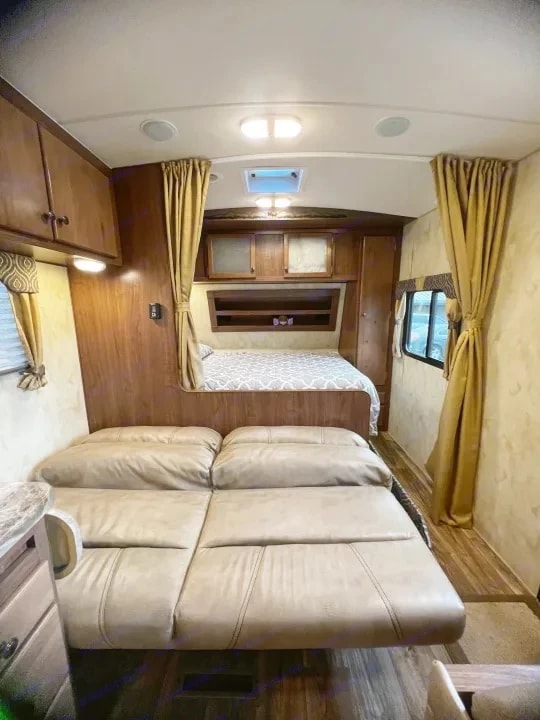
Convertible sofa bed extended flat in the living area
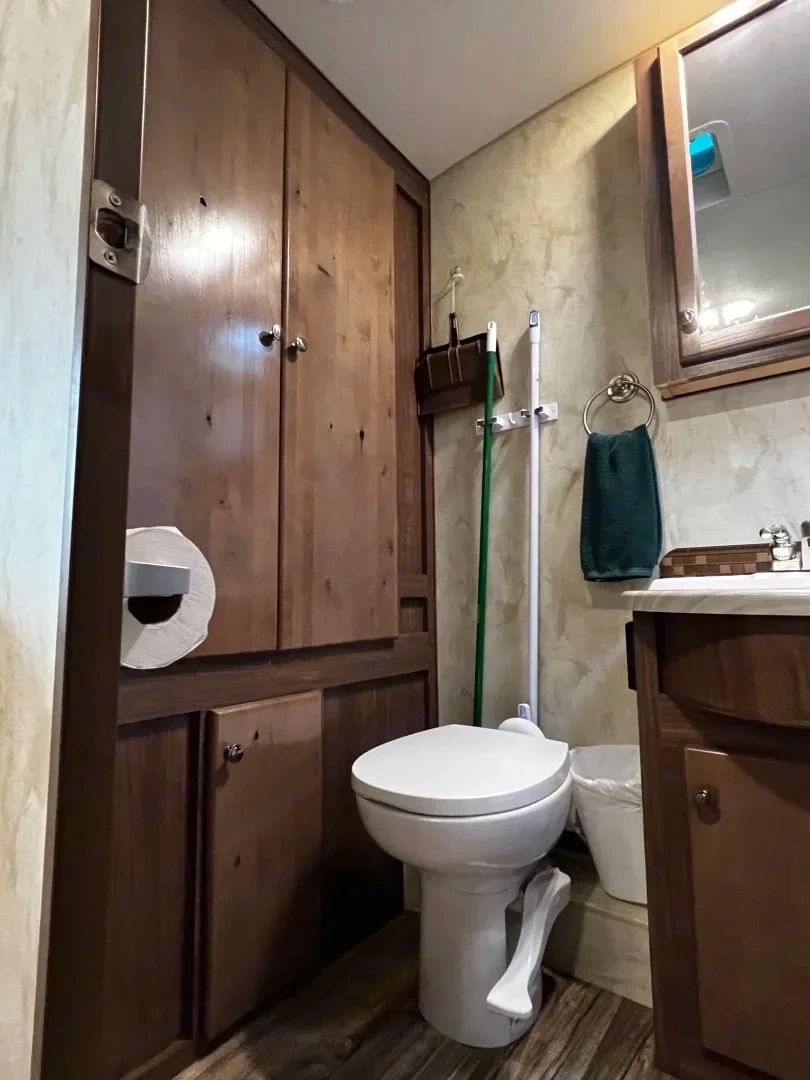
Bathroom toilet and tall wood storage cabinet with towel ring
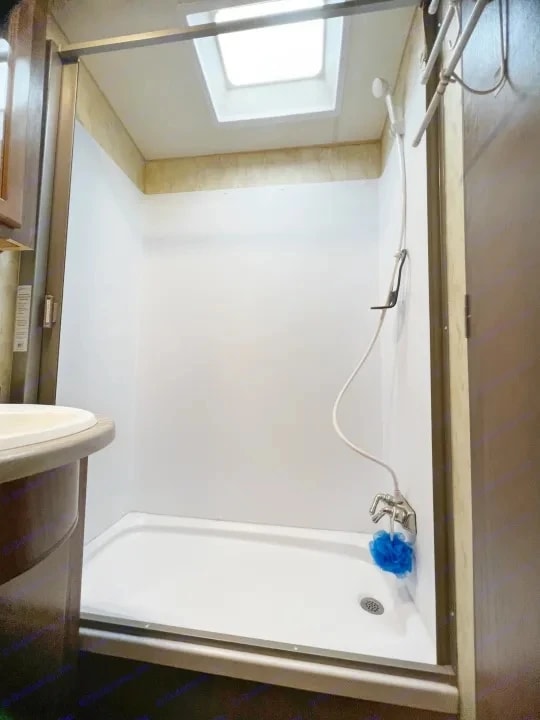
Shower stall with skylight and handheld showerhead
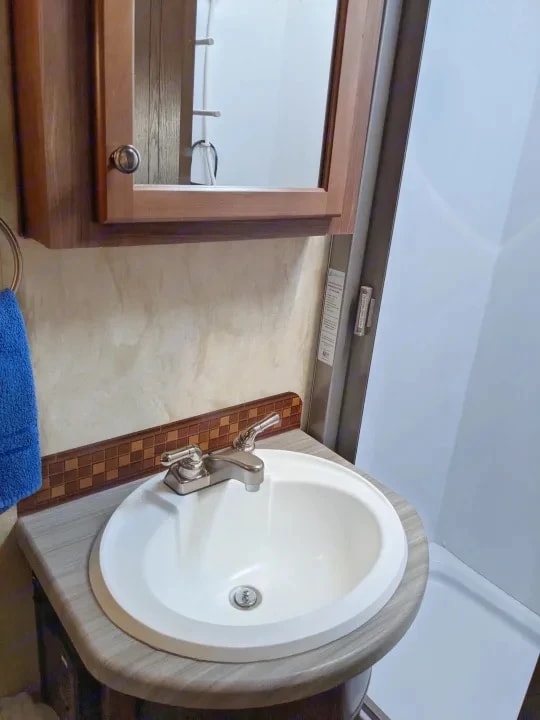
Bathroom sink with mirrored cabinet and tile backsplash
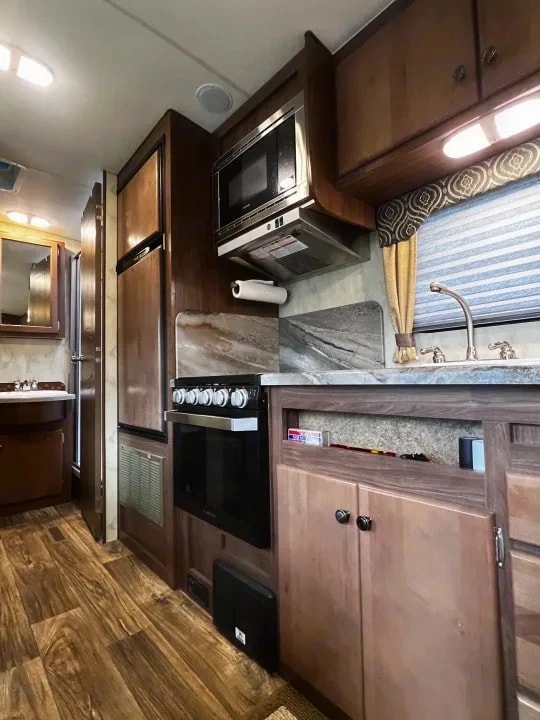
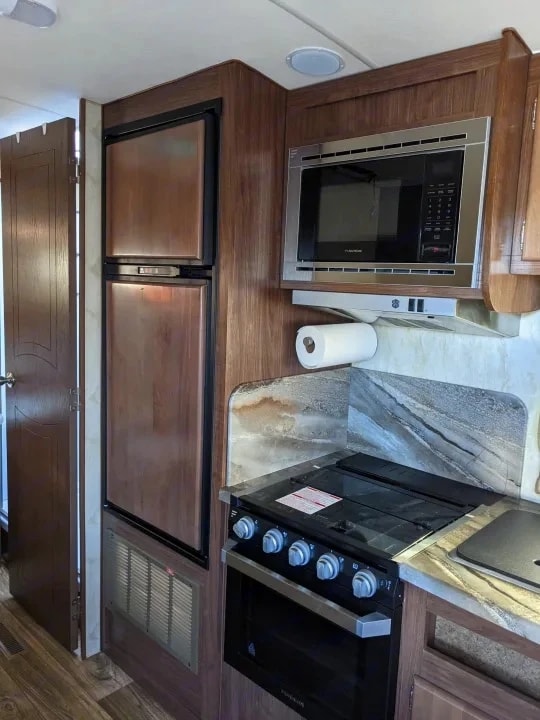
Close view of the refrigerator, stovetop, and overhead microwave
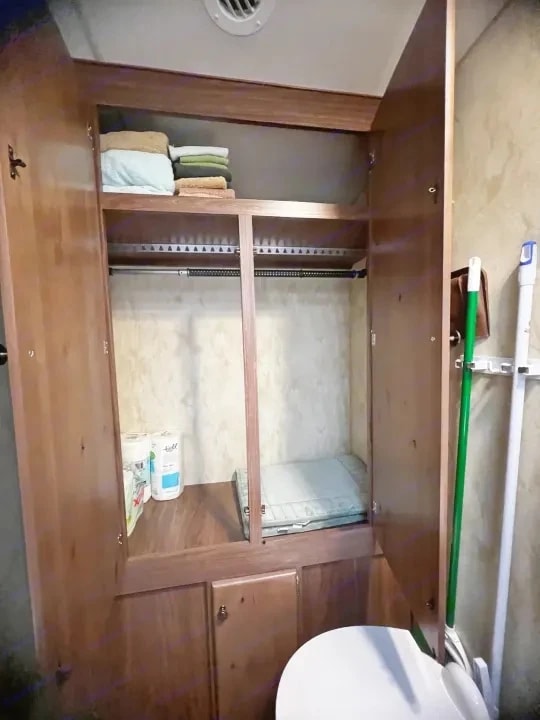
Open closet with hanging rod, shelf, and folded linens
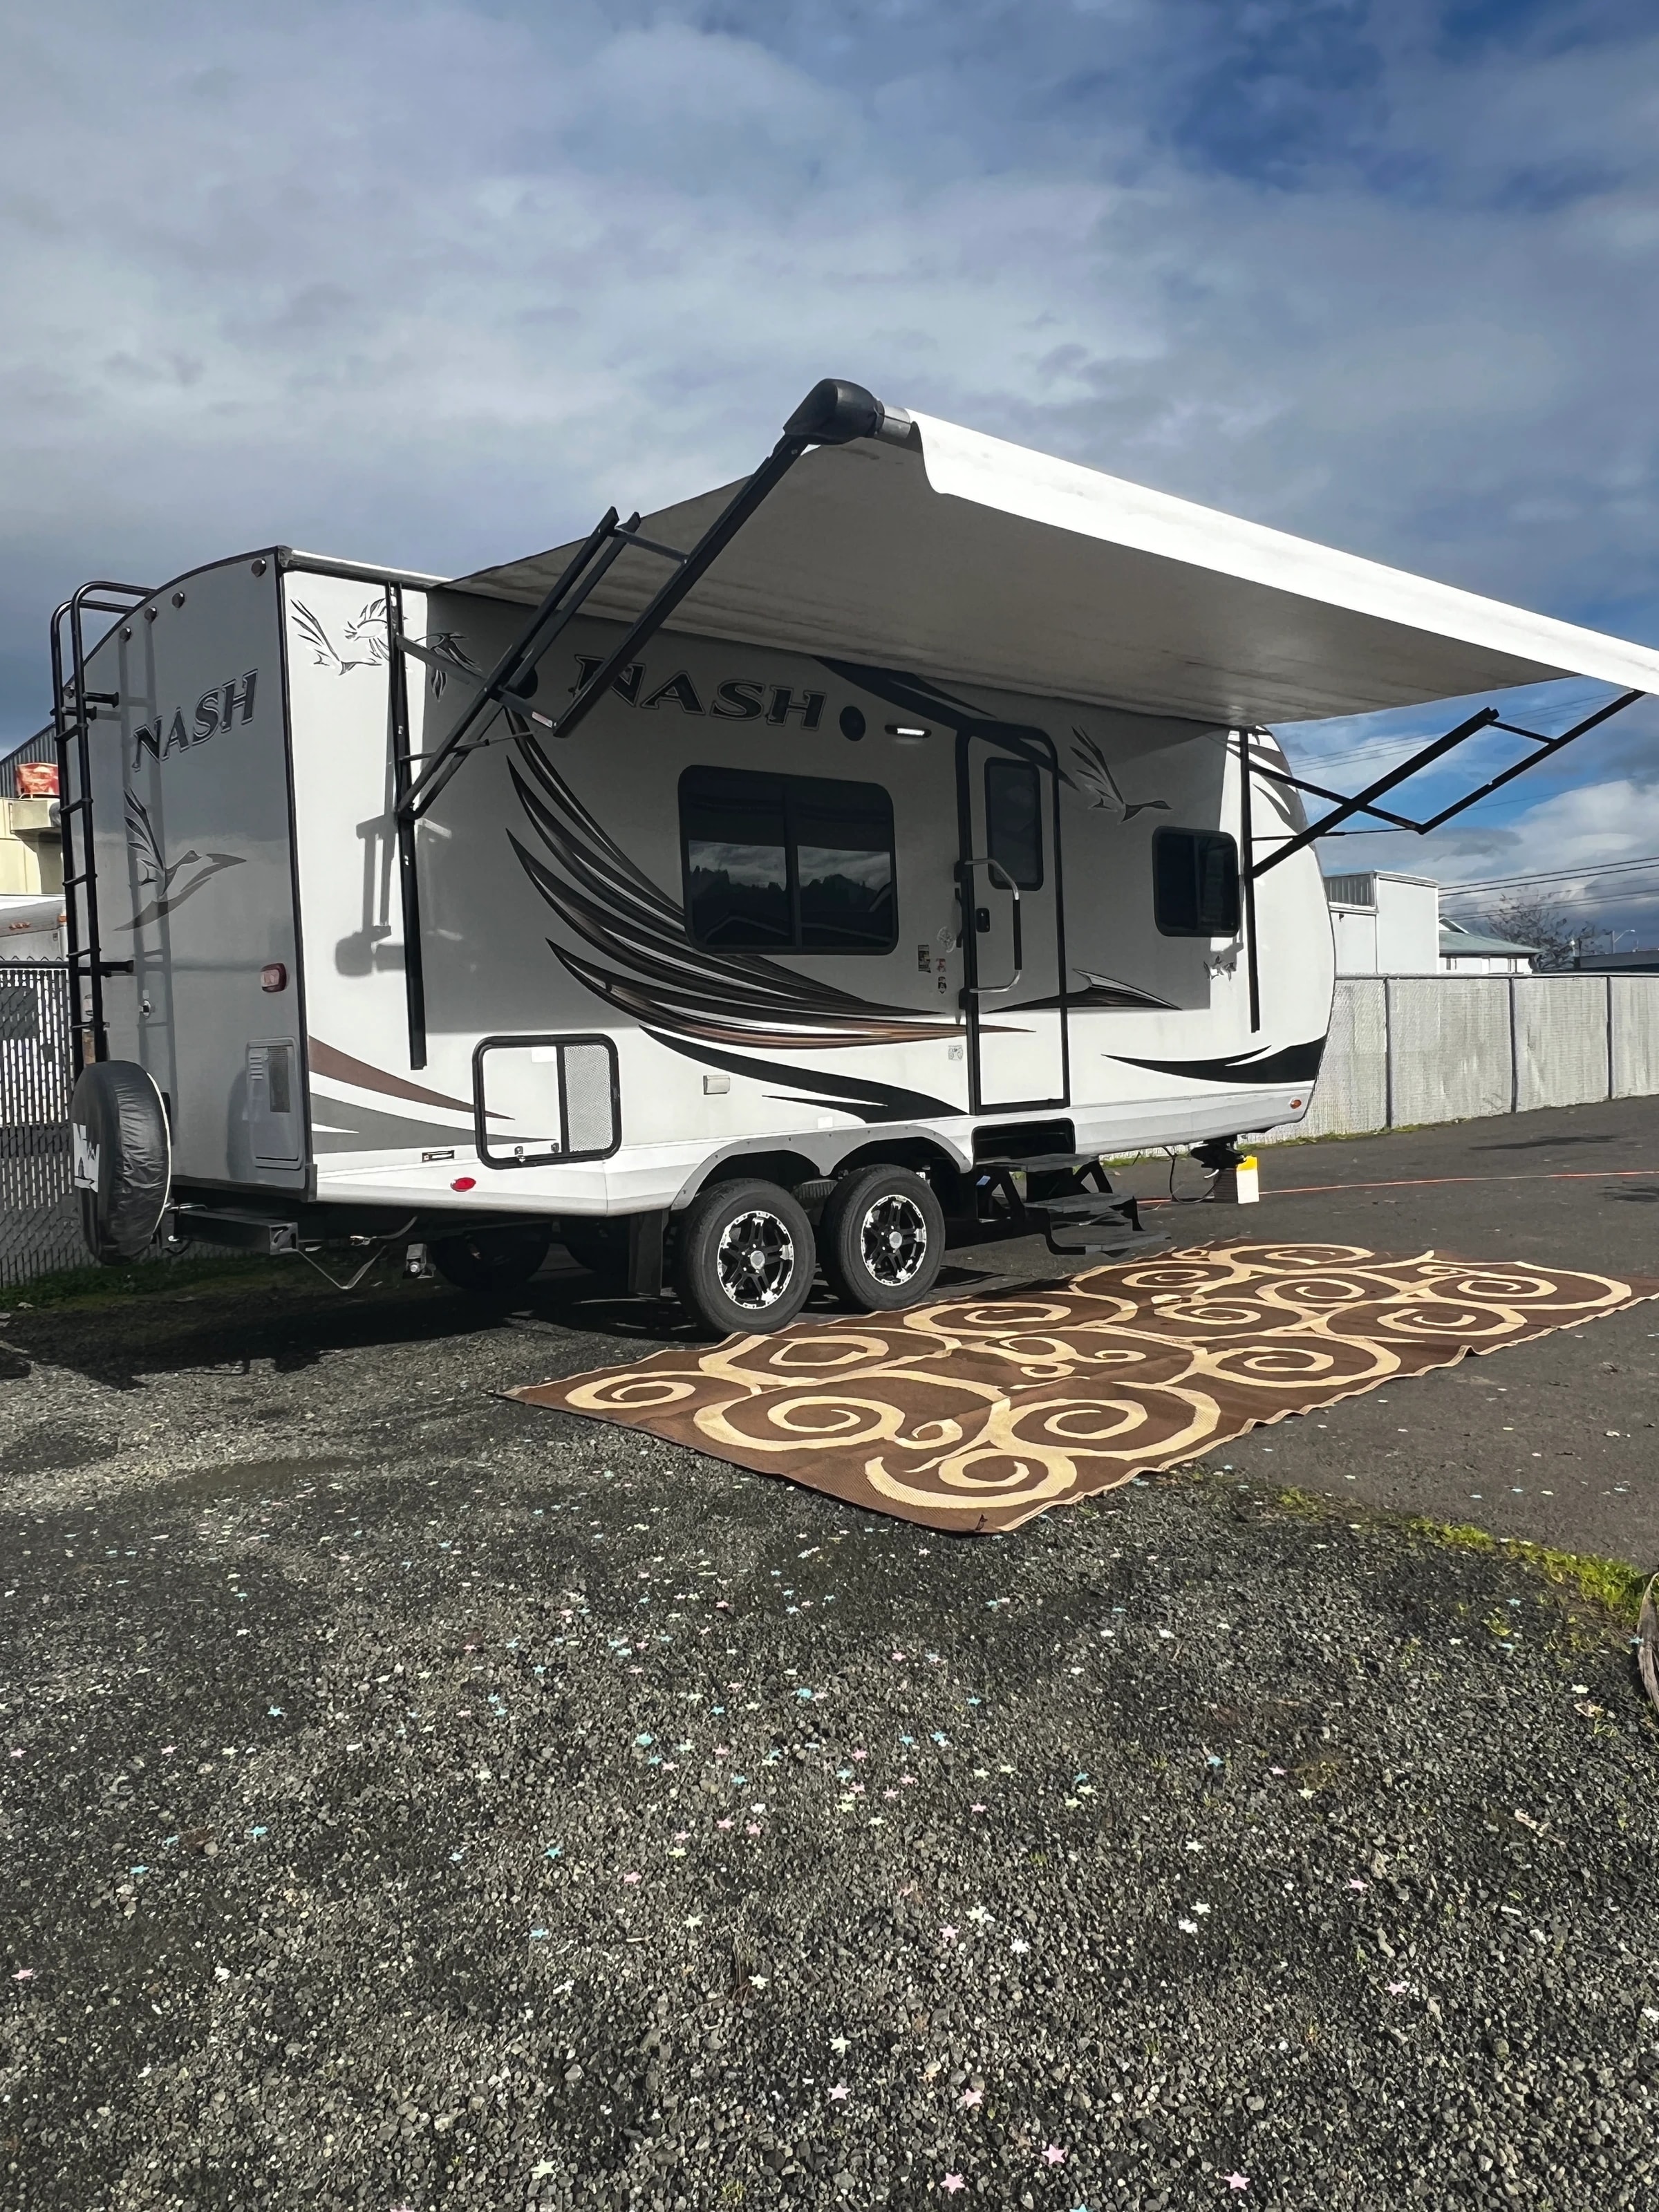
The Nash with its awning out over a patio mat
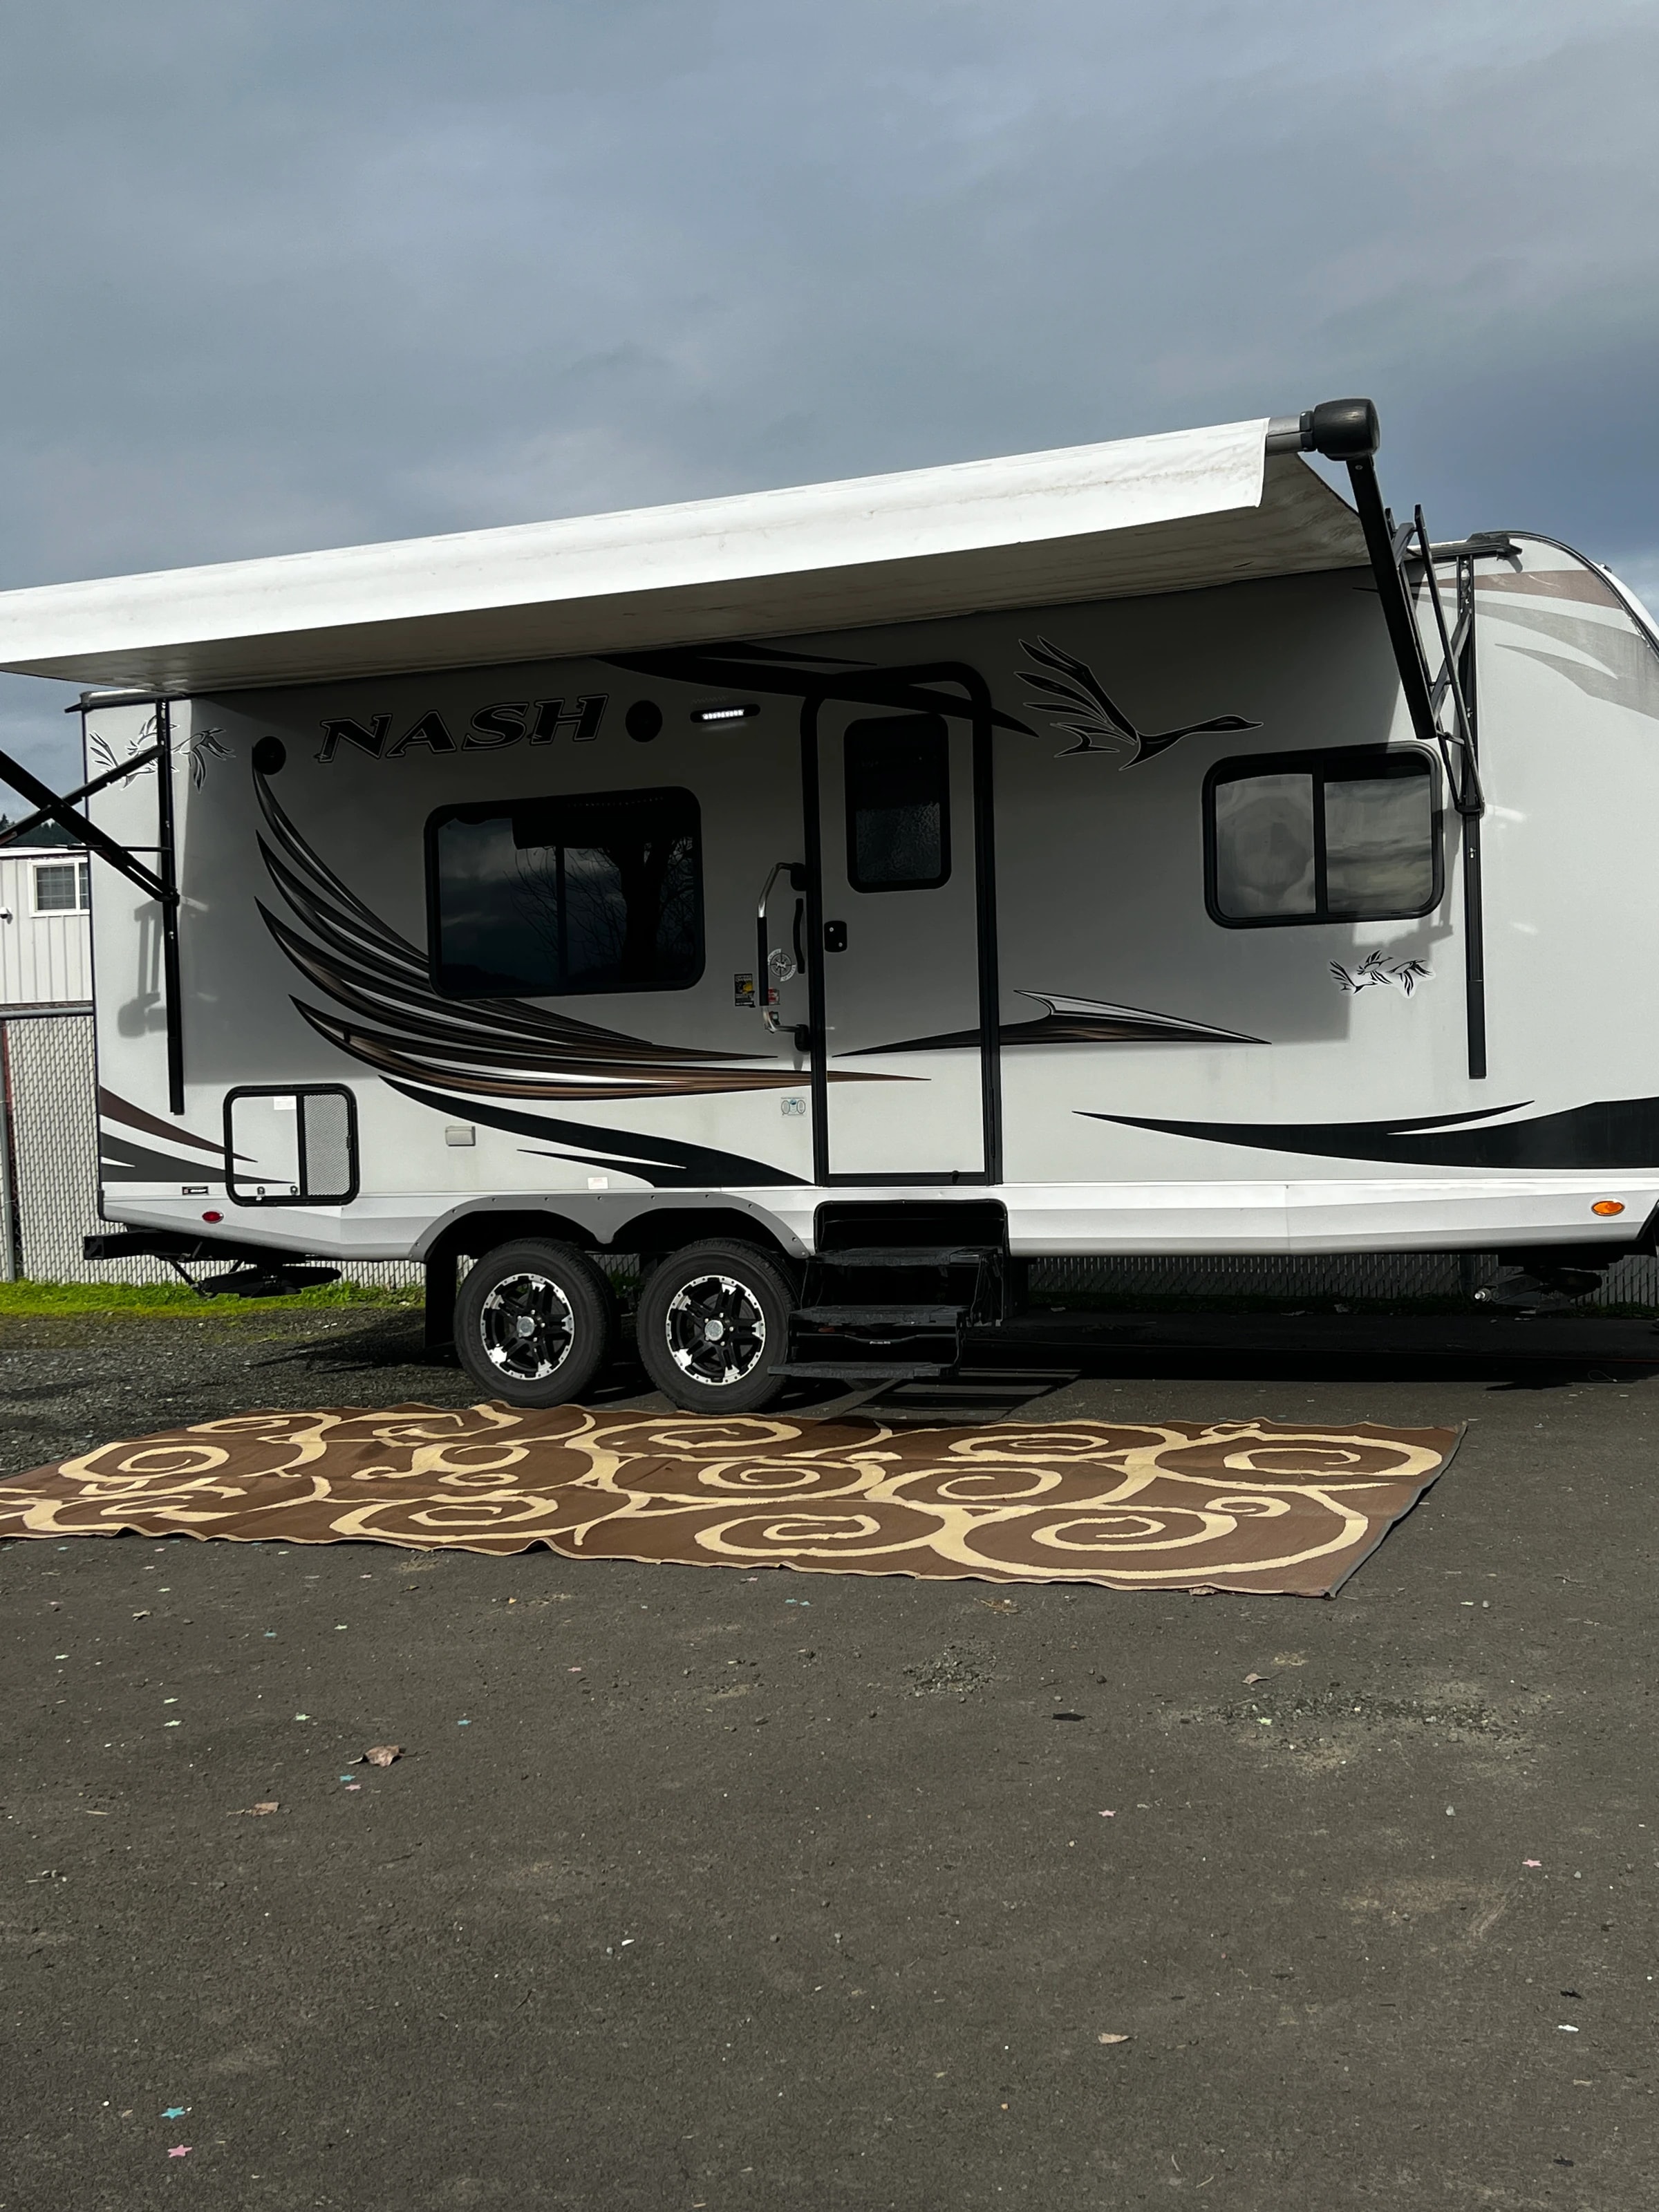
Door side of the Nash with the awning extended
The Nash from the rear quarter, awning out
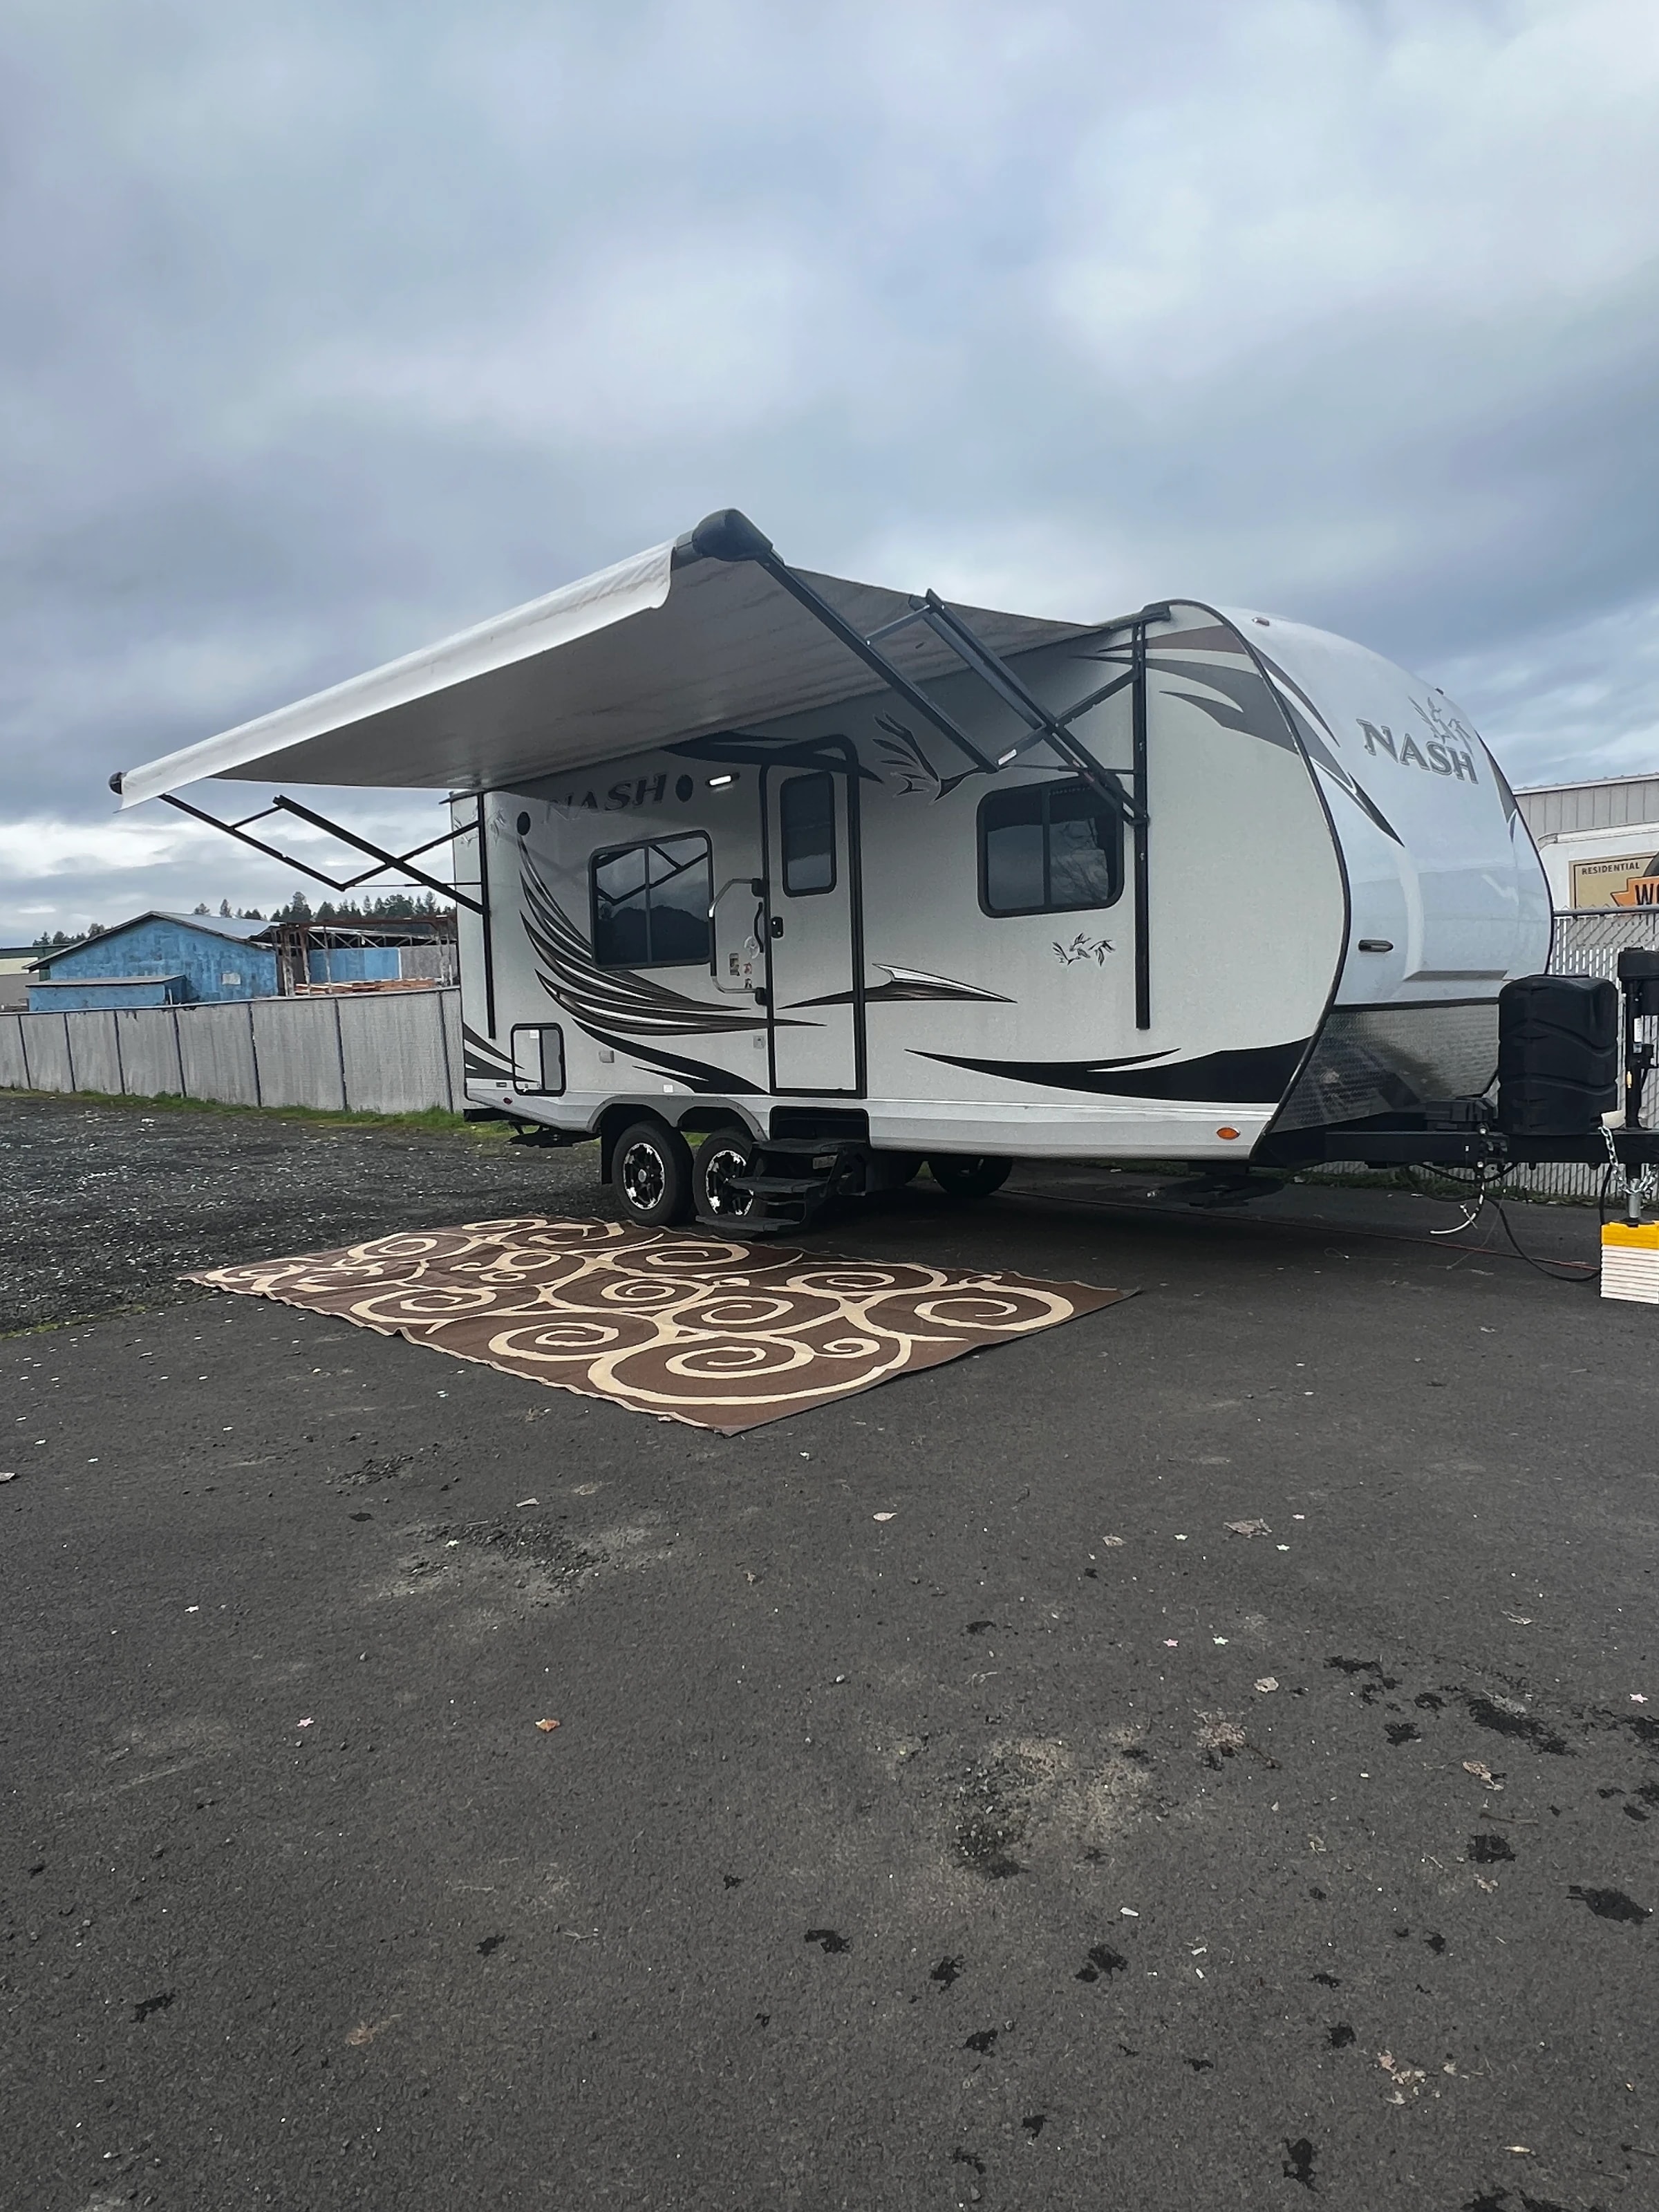
The Nash under its awning on the patio mat
Three-quarter exterior view with awning extended and NASH graphics on the side
Front cap exterior with roof rack and NASH graphics
Roof view showing the NASH decal, roof vent, and roof rack
Rear corner exterior with NASH decal and roof ladder rack
Rear exterior with license plate, spare tire, and roof rack
Kitchen with gas range and sink beside sofa and dinette booth seating
Dinette table with hallway view toward the kitchen and a closet door
Living area sofa with view toward the bedroom and kitchen
Kitchen counter, stove, and sofa seating with an area rug on the floor
Kitchen and hallway view looking toward the bathroom and bedroom
Kitchen and sofa seating area viewed from the dinette
Panoramic living area view with control panel, sofa, kitchen, and bedroom beyond
Dinette booth seating with a mountain view through the window
Queen bed with quilted gray coverlet and wood cabinetry overhead
Bedroom nook with skylight, overhead cabinets, and adjacent leather sofa
Convertible sofa bed extended flat in the living area
Bathroom toilet and tall wood storage cabinet with towel ring
Shower stall with skylight and handheld showerhead
Bathroom sink with mirrored cabinet and tile backsplash
Close view of the refrigerator, stovetop, and overhead microwave
Open closet with hanging rod, shelf, and folded linens
The Nash with its awning out over a patio mat
Door side of the Nash with the awning extended
The Nash from the rear quarter, awning out
The Nash under its awning on the patio mat